(512) 743-5537 urealestate@uisagency.com Universal Real Estate, LLC
    Traffic Dashboard
    Home
    • Home
    • Search
      • Local Properties
      • Featured Properties
      • Home Valuation
    • Selling
    • Buying
    • Communities
      • Horseshoe Bay
      • Austin
      • Lakeway
      • San Antonio
      • New Braunfels
      • San Marcos
      • Canyon Lake
      • Seguin
      • Bastrop
      • Del Valle
      • Elgin
      • Georgetown
      • Leander
    • About
      • Meet Cesar
      • Testimonials
    • Contact
    Traffic Dashboard
    Cesar Sentmat
    (512) 743-5537 urealestate@uisagency.com
    • Cesar LLC Broker Owner
      111 W WILLIAM CANNON DR STE 320
      AUSTIN, TX 78745
      512-300-0660
      urealestate@uisagency.com
    Company
    • Home
    • About
    • Testimonials
    • Contact
    Services
    • Buying
    • Selling
    • Home Valuation
    • Mortgage Calculator
    Explore
    • Property Search
    • Featured Properties
    • Communities
    Local Guide
    • Search by City
    • Search by Subdivision
    • Search by Zip
    • Search by Area
    Legal
    • Privacy
    • Terms
    • DMCA
    • Accessibility
    • Fair Housing
    Account
    • Dashboard
    • Logout
    • Login
    Cesar Sentmat - Footer Logo
    ©2026 Universal Real Estate, LLC. All rights reserved.
    Website built by CloseHack.
    • Texas Real Estate Commission Consumer Protection Notice
    Austin Board of Realtors

    The information being provided is for consumers' personal, non-commercial use and may not be used for any purpose other than to identify prospective properties consumers may be interested in purchasing. Based on information from the Austin Board of REALTORS®. Neither the Board nor ACTRIS guarantees or is in any way responsible for its accuracy. All data is provided "AS IS" and with all faults. Data maintained by the Board or ACTRIS may not reflect all real estate activity in the market.

    LERA MLS

    Information provided Courtesy of LERA MLS - Local Expertise Regional Access. IDX information is provided exclusively for consumers' personal, non-commercial use and may not be used for any purpose other than to identify prospective properties consumers may be interested in purchasing. Information is believed to be accurate but not guaranteed. Provided courtesy of the San Antonio Board of Realtors. Copyright 2025 LERA MLS, All Rights Reserved.

    Return
    • All Types
    • House+2 more
    • Price
    • Bed/Bath
    • Size
    • Dates
    • Filters
    • Amenities
    • Save
    • Share
    Listings
    No results
    Sort
    Home / Temple / 803 3rd Street
    803 3rd Street Temple, TX 76501 803 3rd Street Temple, TX 76501 803 3rd Street Temple, TX 76501 803 3rd Street Temple, TX 76501 803 3rd Street Temple, TX 76501 803 3rd Street Temple, TX 76501 803 3rd Street Temple, TX 76501 803 3rd Street Temple, TX 76501 803 3rd Street Temple, TX 76501 803 3rd Street Temple, TX 76501 803 3rd Street Temple, TX 76501 803 3rd Street Temple, TX 76501 803 3rd Street Temple, TX 76501 803 3rd Street Temple, TX 76501 803 3rd Street Temple, TX 76501 803 3rd Street Temple, TX 76501 803 3rd Street Temple, TX 76501 803 3rd Street Temple, TX 76501 803 3rd Street Temple, TX 76501 803 3rd Street Temple, TX 76501 803 3rd Street Temple, TX 76501 803 3rd Street Temple, TX 76501 803 3rd Street Temple, TX 76501 803 3rd Street Temple, TX 76501 803 3rd Street Temple, TX 76501 803 3rd Street Temple, TX 76501 803 3rd Street Temple, TX 76501 803 3rd Street Temple, TX 76501 803 3rd Street Temple, TX 76501 803 3rd Street Temple, TX 76501 View All Photos

    $245,000

    | Active

    803 3rd Street

    Temple, TX 76501

    2,353
    Square Feet
    3
    Beds
    3
    Baths
    105
    Days on Market
    2670150
    MLS#
    House
    Structure
    Residential
    Zone
    Contact

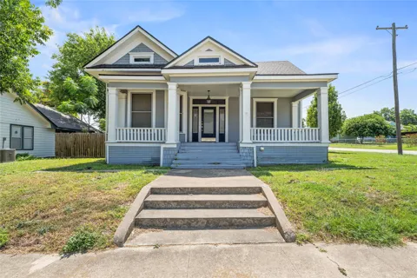
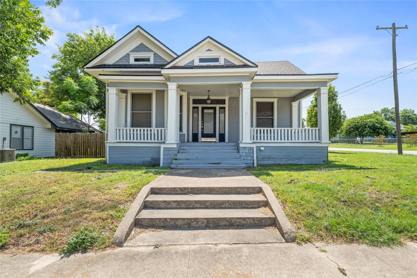
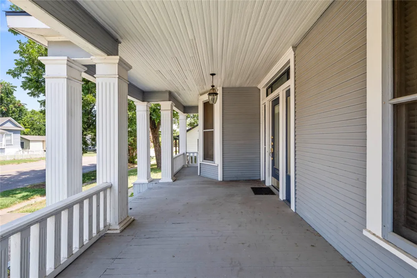
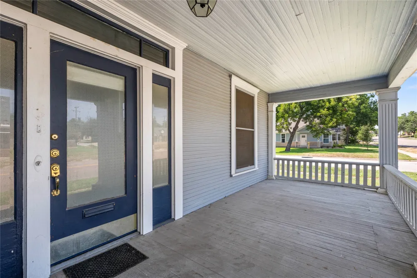
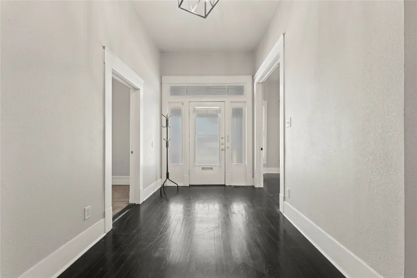
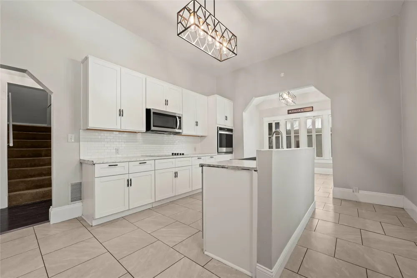
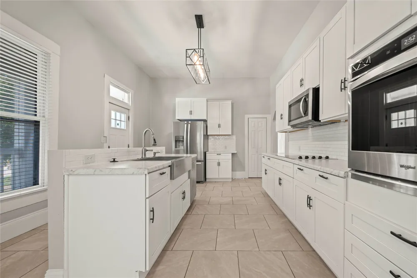
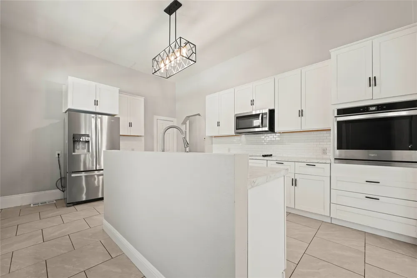
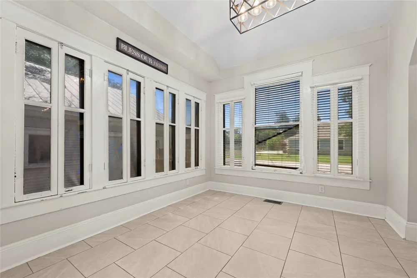
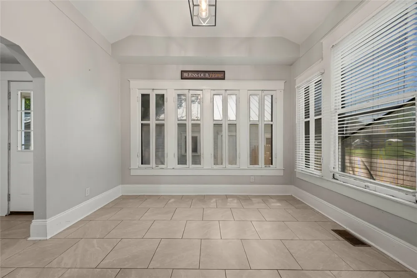
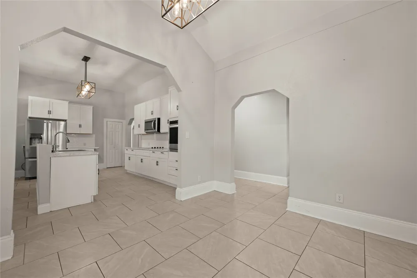
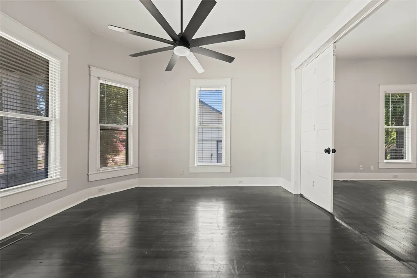
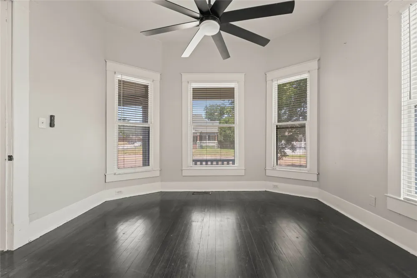
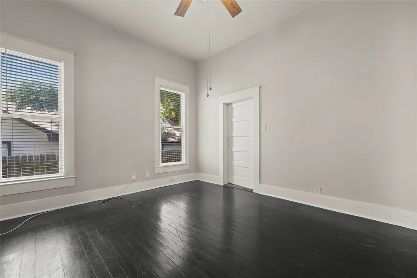
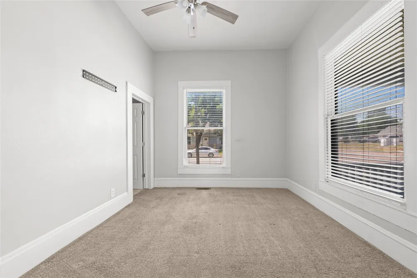
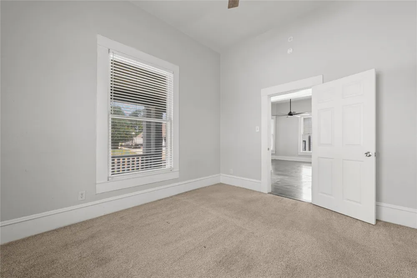
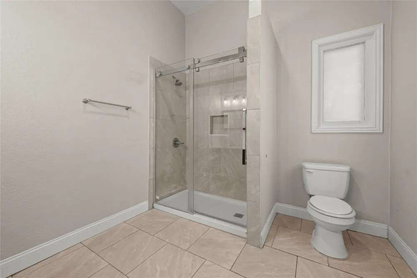
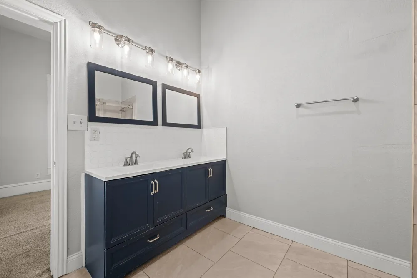
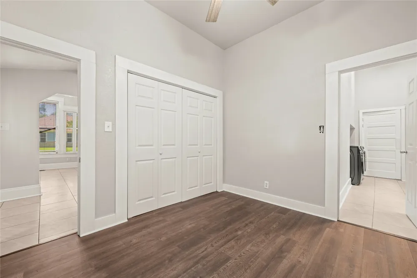
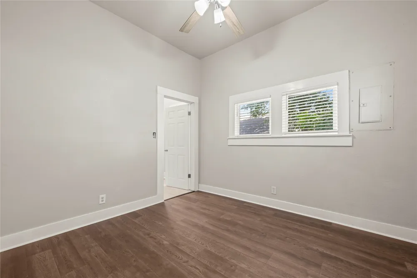
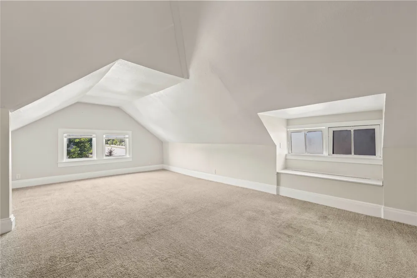
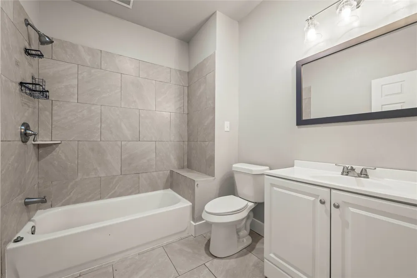
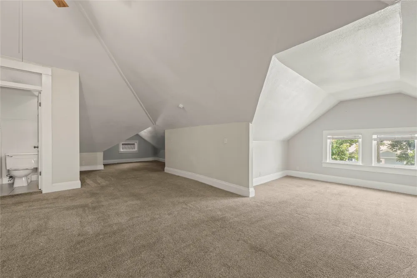
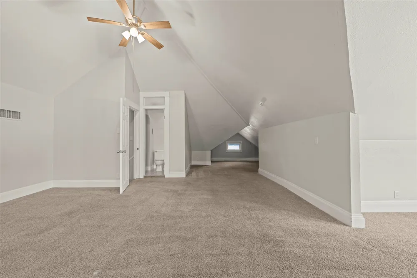
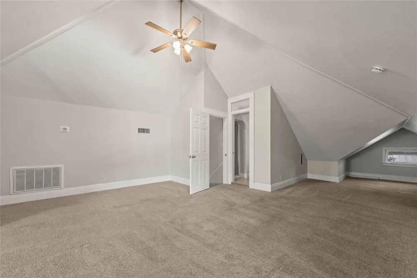
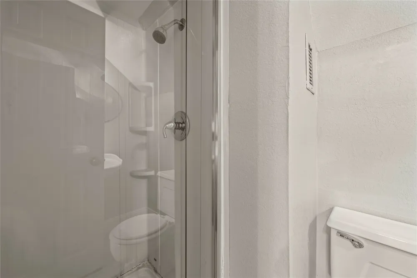
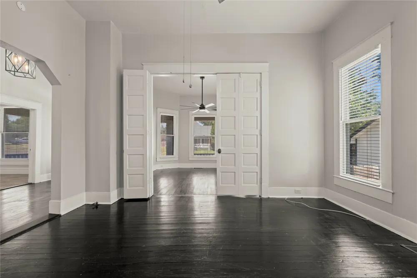
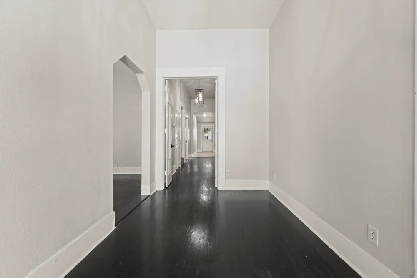
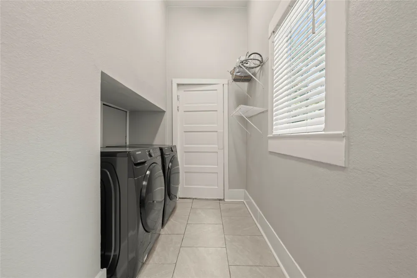
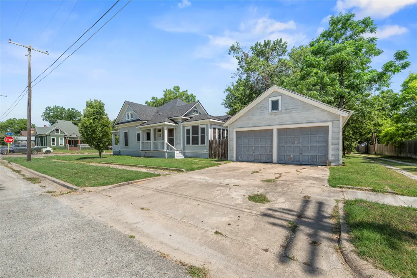
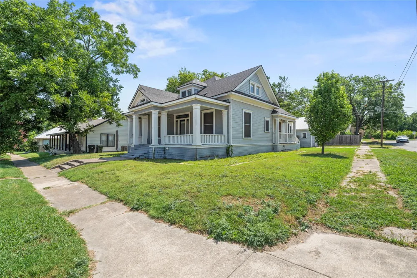
    SELLER FINANCING AVAILABLE! Beautifully updated Craftsman bordering Temple's Historic District with exceptional furnished mid-term rental potential. Located just 3 miles from Baylor Scott & White Medical Center, this versatile home is ideal for homeowners and investors alike. Offering 3 bedrooms, 3 full bathrooms, and two spacious living areas, the flexible floor plan accommodates a traditional layout or provides space for a family room, office, or additional sleeping area. Historic charm meets modern convenience with original hardwood floors, timeless architectural details, a welcoming full-width front porch, new roof, and updated appliances. Investors will appreciate the opportunity to capitalize on Temple's growing furnished rental market. Similar furnished mid-term rentals in the area have achieved approximately $2,500-$3,300 per month (buyers to verify). The location is ideal for traveling healthcare professionals, corporate travelers, military personnel, and relocating families. The detached garage may offer future ADU, guest house, or studio potential, subject to buyer verification of zoning, permitting, and city requirements. Conveniently located near downtown Temple, the VA Medical Center, shopping, dining, and major highways, this home offers the character buyers love with the flexibility today's market demands. Whether you're searching for a distinctive home, an executive furnished rental, or an investment with flexible financing, this property delivers. Seller financing makes this a rare opportunity to own a beautifully updated Craftsman in one of Temple's most desirable established neighborhoods.

    Property Details
    Interior
    Ceiling Fans, Double Vanity, Entrance Foyer, High Ceilings, Kitchen Island, Multiple Living Areas, Main Level Primary, Open Floo
    Cooling
    1
    Heating
    Central, Electric
    Cooling Features
    Central Air, Electric
    Bedrooms
    3
    Bathrooms
    3.0
    Full Baths
    3
    View
    Neighborhood
    Lot Features
    Corner Lot, Trees Large Size
    Lot Description
    Corner Lot, Trees Large Size
    Acres
    0.0
    Square Feet
    2353.0
    Lot Size (sqft)
    0.18
    Parking Features
    Detached, Garage
    Parking
    1
    Parking Spaces
    2.0
    Parking Type
    Garage
    Parking Garage Spaces
    2.0
    Property Type
    Purchase
    Property Subtype Additional
    Single Family Residence
    Year Built
    1921
    Foundation
    Pillar Post Pier
    Roof
    Composition, Shingle
    Sewer Information
    Public Sewer
    Utility Source
    Public
    Utility Features
    Electricity Connected, Sewer Connected, Water Connected
    Appliances
    Cooktop, Dryer, Dishwasher, Electric Cooktop, Electric Oven, Electric Water Heater, Disposal, Microwave, Oven, Stainless Steel A
    Subdivision
    L R Taylor Add
    School District
    Temple ISD
    Elementary School
    Jefferson
    Middle School
    Lamar (Temple ISD)
    High School
    Temple
    County
    Bell
    Region
    Temple
    Original List Price
    $260,000
    Days on Market (Cumulative)
    105
    Taxes Annual
    $6,911
    MLS #
    2670150
    Location
    Legal

    Based on information submitted to the MLS GRID as of 2026-08-28T14:55:47Z UTC. All data is obtained from various sources and may not have been verified by broker or MLS GRID. Supplied Open House Information is subject to change without notice. All information should be independently reviewed and verified for accuracy. Properties may or may not be listed by the office/agent presenting the information.


    The information being provided is for consumers' personal, non-commercial use and may not be used for any purpose other than to identify prospective properties consumers may be interested in purchasing. Based on information from the Austin Board of REALTORS®. Neither the Board nor ACTRIS guarantees or is in any way responsible for its accuracy. All data is provided "AS IS" and with all faults. Data maintained by the Board or ACTRIS may not reflect all real estate activity in the market.

    Provided By
    Listed by Lisa Jay (#552102)
    Listing Office: All City Real Estate Ltd. Co (#8137)

    Cesar Sentmat Have a question about this home?

    Interested in Purchasing 803 3rd Street?

    Get an estimate on monthly payments on this property.

    $
    years
    Down Payment
    $
    %
    Interest Rate
    %
    Tax Rate
    %
    $
    $annually
    $monthly
    Estimated Monthly Payment
    $0.00
    Loan Amount
    $0.00