(512) 743-5537 urealestate@uisagency.com Universal Real Estate, LLC
    Traffic Dashboard
    Home
    • Home
    • Search
      • Local Properties
      • Featured Properties
      • Home Valuation
    • Selling
    • Buying
    • Communities
      • Horseshoe Bay
      • Austin
      • Lakeway
      • San Antonio
      • New Braunfels
      • San Marcos
      • Canyon Lake
      • Seguin
      • Bastrop
      • Del Valle
      • Elgin
      • Georgetown
      • Leander
    • About
      • Meet Cesar
      • Testimonials
    • Contact
    Traffic Dashboard
    Cesar Sentmat
    (512) 743-5537 urealestate@uisagency.com
    • Cesar LLC Broker Owner
      111 W WILLIAM CANNON DR STE 320
      AUSTIN, TX 78745
      512-300-0660
      urealestate@uisagency.com
    Company
    • Home
    • About
    • Testimonials
    • Contact
    Services
    • Buying
    • Selling
    • Home Valuation
    • Mortgage Calculator
    Explore
    • Property Search
    • Featured Properties
    • Communities
    Local Guide
    • Search by City
    • Search by Subdivision
    • Search by Zip
    • Search by Area
    Legal
    • Privacy
    • Terms
    • DMCA
    • Accessibility
    • Fair Housing
    Account
    • Dashboard
    • Logout
    • Login
    Cesar Sentmat - Footer Logo
    ©2026 Universal Real Estate, LLC. All rights reserved.
    Website built by CloseHack.
    • Texas Real Estate Commission Consumer Protection Notice
    Austin Board of Realtors

    The information being provided is for consumers' personal, non-commercial use and may not be used for any purpose other than to identify prospective properties consumers may be interested in purchasing. Based on information from the Austin Board of REALTORS®. Neither the Board nor ACTRIS guarantees or is in any way responsible for its accuracy. All data is provided "AS IS" and with all faults. Data maintained by the Board or ACTRIS may not reflect all real estate activity in the market.

    LERA MLS

    Information provided Courtesy of LERA MLS - Local Expertise Regional Access. IDX information is provided exclusively for consumers' personal, non-commercial use and may not be used for any purpose other than to identify prospective properties consumers may be interested in purchasing. Information is believed to be accurate but not guaranteed. Provided courtesy of the San Antonio Board of Realtors. Copyright 2025 LERA MLS, All Rights Reserved.

    Return
    • All Types
    • House+2 more
    • Price
    • Bed/Bath
    • Size
    • Dates
    • Filters
    • Amenities
    • Save
    • Share
    Listings
    No results
    Sort
    Home / Elgin / 724 Lavaca Loop
    724 Lavaca Loop Elgin, TX 78621 724 Lavaca Loop Elgin, TX 78621 724 Lavaca Loop Elgin, TX 78621 724 Lavaca Loop Elgin, TX 78621 724 Lavaca Loop Elgin, TX 78621 724 Lavaca Loop Elgin, TX 78621 724 Lavaca Loop Elgin, TX 78621 724 Lavaca Loop Elgin, TX 78621 724 Lavaca Loop Elgin, TX 78621 724 Lavaca Loop Elgin, TX 78621 724 Lavaca Loop Elgin, TX 78621 724 Lavaca Loop Elgin, TX 78621 724 Lavaca Loop Elgin, TX 78621 724 Lavaca Loop Elgin, TX 78621 724 Lavaca Loop Elgin, TX 78621 724 Lavaca Loop Elgin, TX 78621 724 Lavaca Loop Elgin, TX 78621 724 Lavaca Loop Elgin, TX 78621 724 Lavaca Loop Elgin, TX 78621 724 Lavaca Loop Elgin, TX 78621 724 Lavaca Loop Elgin, TX 78621 724 Lavaca Loop Elgin, TX 78621 724 Lavaca Loop Elgin, TX 78621 724 Lavaca Loop Elgin, TX 78621 724 Lavaca Loop Elgin, TX 78621 724 Lavaca Loop Elgin, TX 78621 724 Lavaca Loop Elgin, TX 78621 724 Lavaca Loop Elgin, TX 78621 724 Lavaca Loop Elgin, TX 78621 724 Lavaca Loop Elgin, TX 78621 724 Lavaca Loop Elgin, TX 78621 724 Lavaca Loop Elgin, TX 78621 724 Lavaca Loop Elgin, TX 78621 724 Lavaca Loop Elgin, TX 78621 724 Lavaca Loop Elgin, TX 78621 724 Lavaca Loop Elgin, TX 78621 724 Lavaca Loop Elgin, TX 78621 724 Lavaca Loop Elgin, TX 78621 724 Lavaca Loop Elgin, TX 78621 724 Lavaca Loop Elgin, TX 78621 View All Photos

    $317,000

    | Active

    724 Lavaca Loop

    Elgin, TX 78621

    2,334
    Square Feet
    4
    Beds
    3
    Baths
    18
    Days on Market
    9470499
    MLS#
    House
    Structure
    Residential
    Zone
    Contact

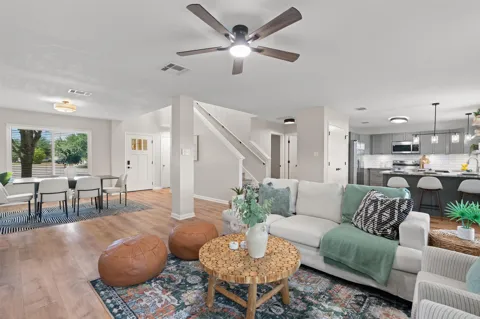
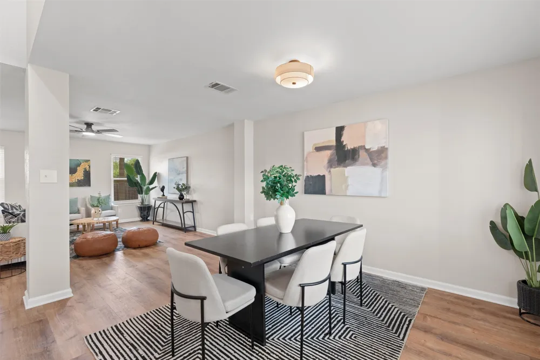
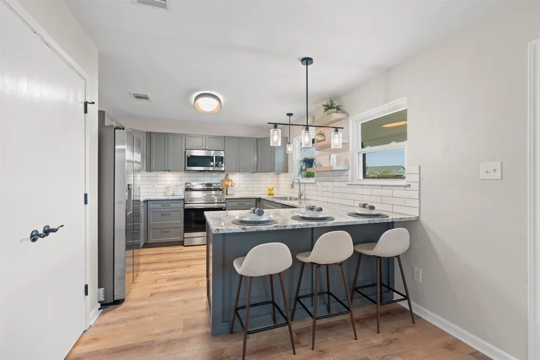
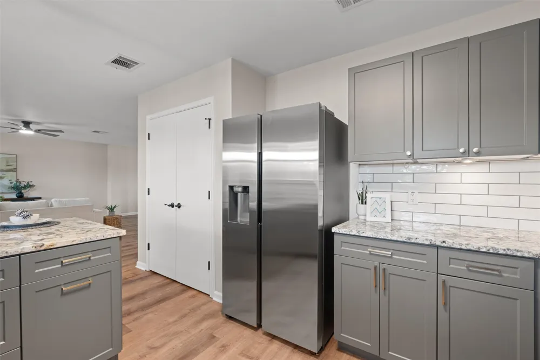
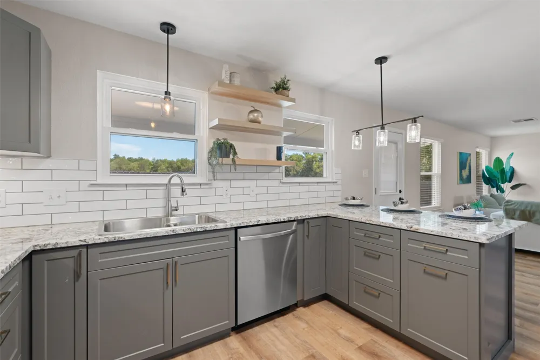
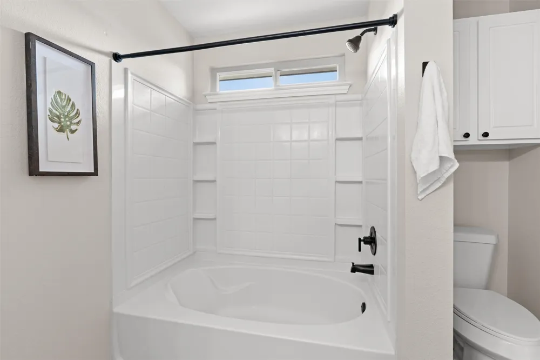
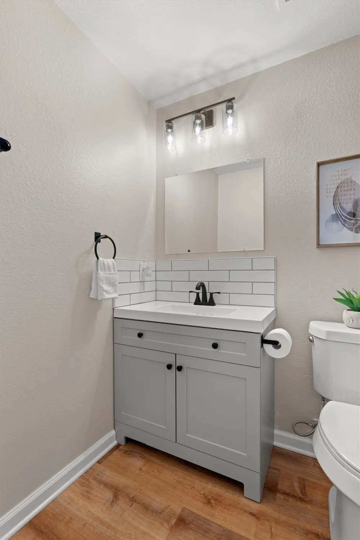
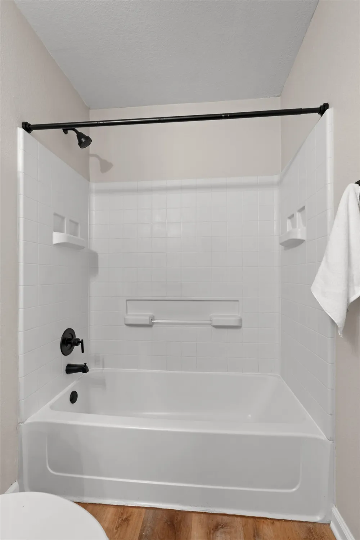
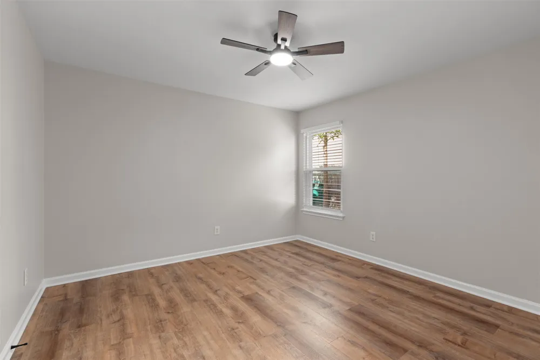
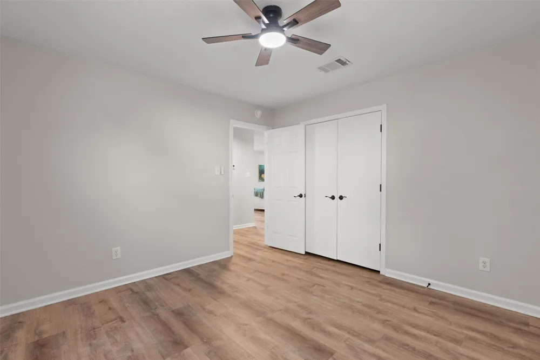
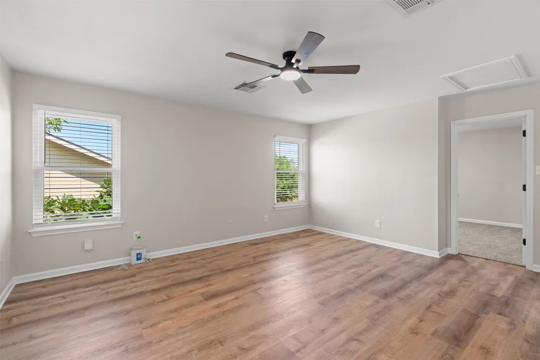
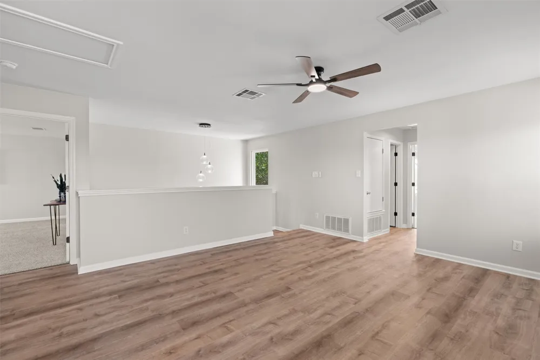
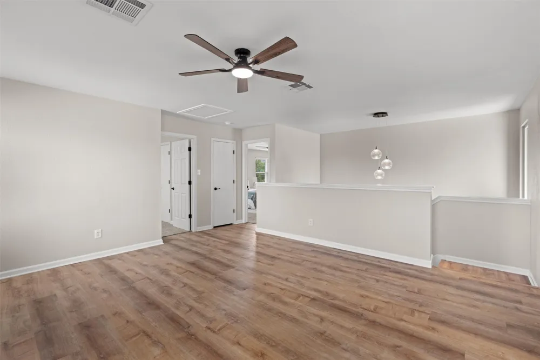
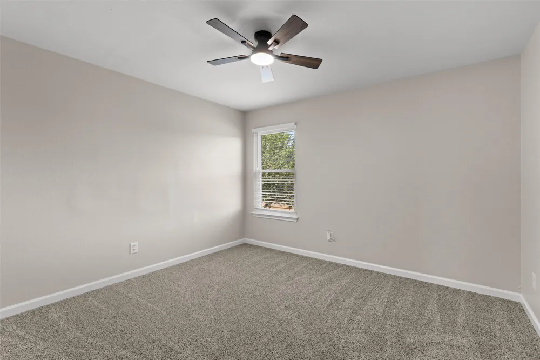
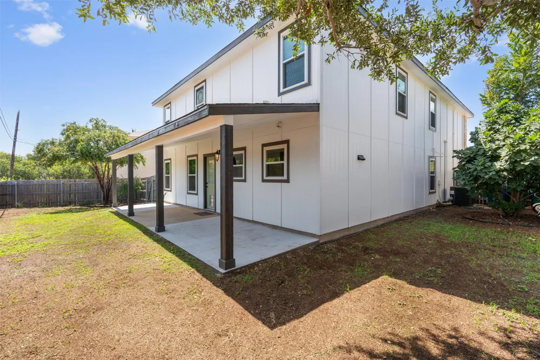
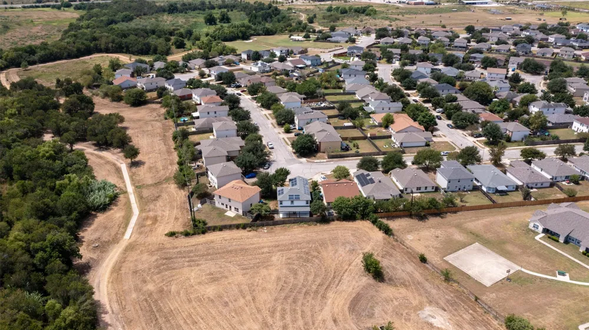
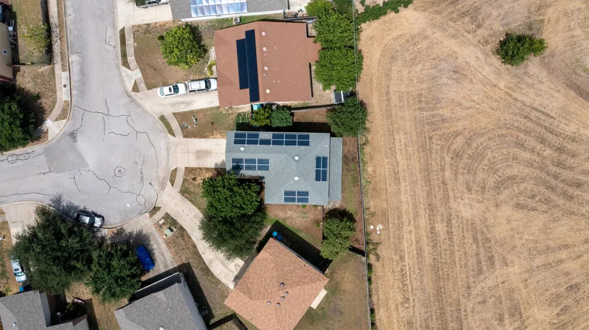
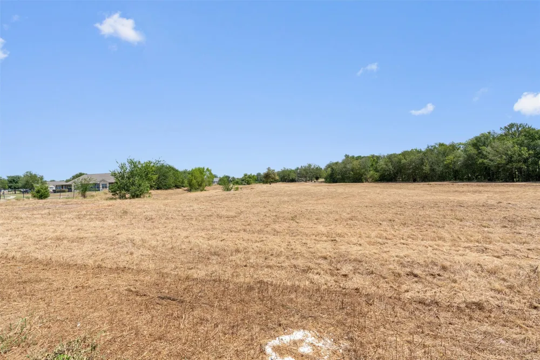
    Greenbelt Views, Total Reno, & Pure Vibes: Solar powered home with over 2,300 SQFT of amped up Living Space in Elgin! Get ready to fall in love with this fully loaded, two-story masterpiece that backs directly to a stunning greenbelt with your own private gate for access. With four bedrooms, and three fully remodeled bathrooms, this home has been completely reimagined from top to finish. Step inside to discover ultra-sleek luxury vinyl plank flooring throughout the main living spaces and brand-new plush carpet in the bedrooms. The kitchen features premium granite countertops, a classic subway tile backsplash, and brand-new stainless-steel appliances. It’s ready for meal prep or bread making reels! The primary suite comes equipped with a massive walk-in closet and a contemporary dual-vanity bathroom. Upgraded designer light fixtures and fresh interior paint complete the modern look. Energy efficiency and curb appeal are at an all-time high with brand-new energy-efficient windows from Window World, fresh exterior paint, new secure exterior doors, and a brand-new garage door. Solar panels that convey and reduce your energy bill significantly!!! HVAC 2026!! Check out the amenity list and lose your mind over all the upgrades. Outside, your brand-new backyard patio overlooks the lush greenbelt, which connects you directly to the local hike and bike trail. Enjoy ultimate walkability by stepping out your front door to access sidewalks leading anywhere in Elgin, or take the trail straight to the Austin Community College campus for an effortless commute. This is modern living, total renovation, and ultimate connectivity all rolled into one incredible property.

    Property Details
    Interior
    Ceiling Fans, Double Vanity, Eat In Kitchen, Granite Counters, High Ceilings, High Speed Internet, Interior Steps, Multiple Livi
    Cooling
    1
    Heating
    Central
    Cooling Features
    Central Air, Ceiling Fans
    Bedrooms
    4
    Bathrooms
    3.0
    Full Baths
    3
    View
    Park Greenbelt,Trees Woods
    Lot Features
    Back Yard, Front Yard, Garden, Backs To Greenbelt Park, Landscaped, Level, Native Plants, Trees Medium Size
    Lot Description
    Back Yard, Front Yard, Garden, Backs To Greenbelt Park, Landscaped, Level, Native Plants, Trees Medium Size
    Exterior Features
    Lighting, Private Yard, Rain Gutters
    Exterior Materials
    Lighting, Private Yard, Rain Gutters
    Acres
    0.0
    Square Feet
    2334.0
    Lot Size (sqft)
    0.132
    Parking Features
    Attached
    Parking
    1
    Parking Spaces
    6.0
    Parking Type
    Garage
    Parking Garage Spaces
    2.0
    Property Type
    Purchase
    Property Subtype Additional
    Single Family Residence
    Year Built
    2005
    Foundation
    Slab
    Roof
    Composition
    Sewer Information
    Public Sewer
    Utility Source
    Public
    Utility Features
    Electricity Connected, Sewer Connected, Water Connected
    Appliances
    Dishwasher, Free Standing Electric Oven, Disposal, Refrigerator
    Subdivision
    County Line Sub Ph
    Community Features
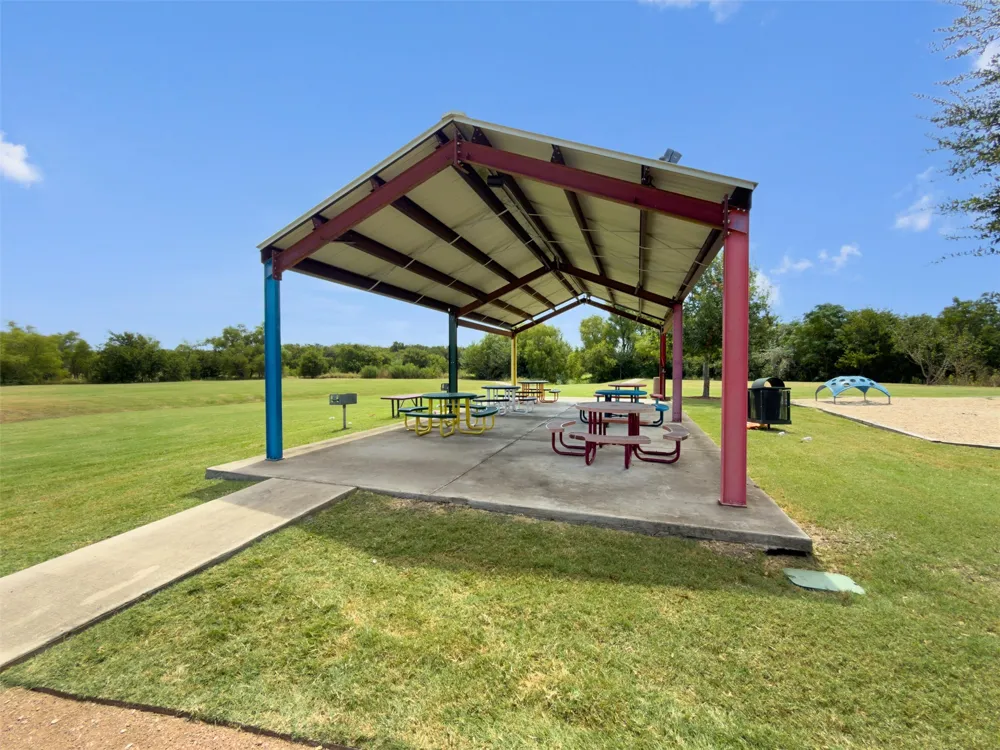
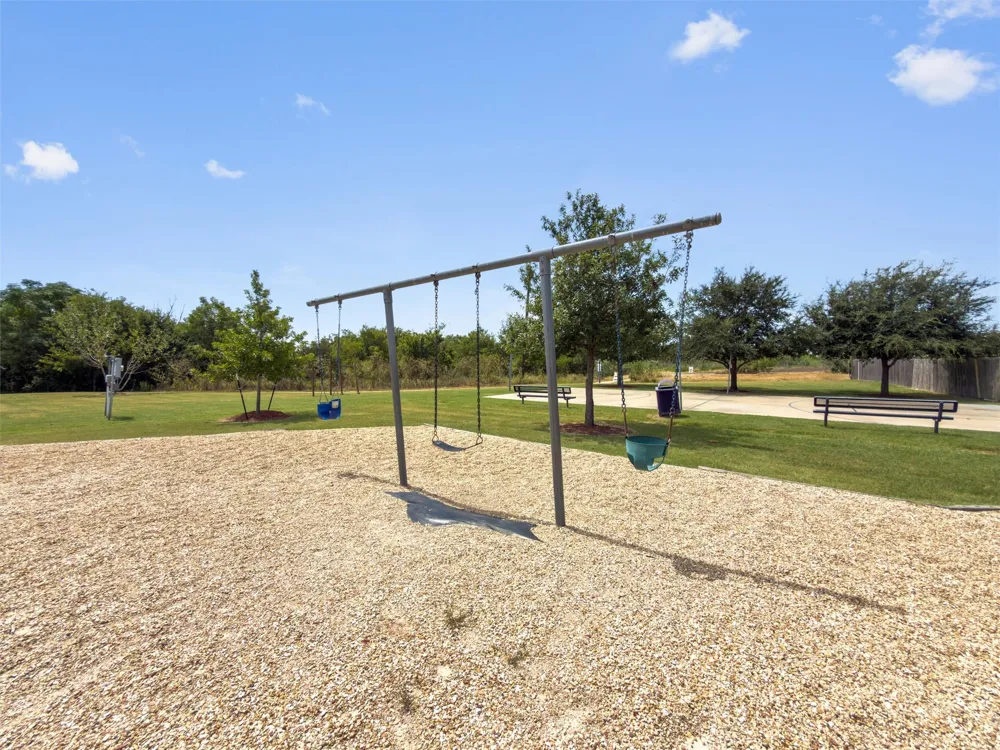
    Community Mailbox, Park, Sport Courts, Trails Paths, Curbs
    School District
    Elgin ISD
    Elementary School
    Neidig
    Middle School
    Elgin
    High School
    Elgin
    County
    Bastrop
    Region
    Elgin
    Original List Price
    $317,000
    Days on Market (Cumulative)
    18
    Taxes Annual
    $7,049
    HOA
    1
    HOA Fees
    275.0
    MLS #
    9470499
    Location
    Legal

    Based on information submitted to the MLS GRID as of 2026-09-08T16:00:50Z UTC. All data is obtained from various sources and may not have been verified by broker or MLS GRID. Supplied Open House Information is subject to change without notice. All information should be independently reviewed and verified for accuracy. Properties may or may not be listed by the office/agent presenting the information.


    The information being provided is for consumers' personal, non-commercial use and may not be used for any purpose other than to identify prospective properties consumers may be interested in purchasing. Based on information from the Austin Board of REALTORS®. Neither the Board nor ACTRIS guarantees or is in any way responsible for its accuracy. All data is provided "AS IS" and with all faults. Data maintained by the Board or ACTRIS may not reflect all real estate activity in the market.

    Provided By
    Listed by Jason Tatum (#632225)
    Listing Office: Capital Coast Realty, LLC (#704834)

    Cesar Sentmat Have a question about this home?

    Interested in Purchasing 724 Lavaca Loop?

    Get an estimate on monthly payments on this property.

    $
    years
    Down Payment
    $
    %
    Interest Rate
    %
    Tax Rate
    %
    $
    $annually
    $monthly
    Estimated Monthly Payment
    $0.00
    Loan Amount
    $0.00