(512) 743-5537 urealestate@uisagency.com Universal Real Estate, LLC
    Traffic Dashboard
    Home
    • Home
    • Search
      • Local Properties
      • Featured Properties
      • Home Valuation
    • Selling
    • Buying
    • Communities
      • Horseshoe Bay
      • Austin
      • Lakeway
      • San Antonio
      • New Braunfels
      • San Marcos
      • Canyon Lake
      • Seguin
      • Bastrop
      • Del Valle
      • Elgin
      • Georgetown
      • Leander
    • About
      • Meet Cesar
      • Testimonials
    • Contact
    Traffic Dashboard
    Cesar Sentmat
    (512) 743-5537 urealestate@uisagency.com
    • Cesar LLC Broker Owner
      111 W WILLIAM CANNON DR STE 320
      AUSTIN, TX 78745
      512-300-0660
      urealestate@uisagency.com
    Company
    • Home
    • About
    • Testimonials
    • Contact
    Services
    • Buying
    • Selling
    • Home Valuation
    • Mortgage Calculator
    Explore
    • Property Search
    • Featured Properties
    • Communities
    Local Guide
    • Search by City
    • Search by Subdivision
    • Search by Zip
    • Search by Area
    Legal
    • Privacy
    • Terms
    • DMCA
    • Accessibility
    • Fair Housing
    Account
    • Dashboard
    • Logout
    • Login
    Cesar Sentmat - Footer Logo
    ©2026 Universal Real Estate, LLC. All rights reserved.
    Website built by CloseHack.
    • Texas Real Estate Commission Consumer Protection Notice
    Austin Board of Realtors

    The information being provided is for consumers' personal, non-commercial use and may not be used for any purpose other than to identify prospective properties consumers may be interested in purchasing. Based on information from the Austin Board of REALTORS®. Neither the Board nor ACTRIS guarantees or is in any way responsible for its accuracy. All data is provided "AS IS" and with all faults. Data maintained by the Board or ACTRIS may not reflect all real estate activity in the market.

    LERA MLS

    Information provided Courtesy of LERA MLS - Local Expertise Regional Access. IDX information is provided exclusively for consumers' personal, non-commercial use and may not be used for any purpose other than to identify prospective properties consumers may be interested in purchasing. Information is believed to be accurate but not guaranteed. Provided courtesy of the San Antonio Board of Realtors. Copyright 2025 LERA MLS, All Rights Reserved.

    Return
    • All Types
    • House+2 more
    • Price
    • Bed/Bath
    • Size
    • Dates
    • Filters
    • Amenities
    • Save
    • Share
    Listings
    No results
    Sort
    Home / Smithville / 500 Greasy Bend
    500 Greasy Bend Smithville, TX 78957 500 Greasy Bend Smithville, TX 78957 500 Greasy Bend Smithville, TX 78957 500 Greasy Bend Smithville, TX 78957 500 Greasy Bend Smithville, TX 78957 500 Greasy Bend Smithville, TX 78957 500 Greasy Bend Smithville, TX 78957 500 Greasy Bend Smithville, TX 78957 500 Greasy Bend Smithville, TX 78957 500 Greasy Bend Smithville, TX 78957 500 Greasy Bend Smithville, TX 78957 500 Greasy Bend Smithville, TX 78957 500 Greasy Bend Smithville, TX 78957 500 Greasy Bend Smithville, TX 78957 500 Greasy Bend Smithville, TX 78957 500 Greasy Bend Smithville, TX 78957 500 Greasy Bend Smithville, TX 78957 500 Greasy Bend Smithville, TX 78957 500 Greasy Bend Smithville, TX 78957 500 Greasy Bend Smithville, TX 78957 500 Greasy Bend Smithville, TX 78957 500 Greasy Bend Smithville, TX 78957 500 Greasy Bend Smithville, TX 78957 500 Greasy Bend Smithville, TX 78957 500 Greasy Bend Smithville, TX 78957 500 Greasy Bend Smithville, TX 78957 500 Greasy Bend Smithville, TX 78957 500 Greasy Bend Smithville, TX 78957 View All Photos

    $1,450

    | Active

    500 Greasy Bend

    Smithville, TX 78957

    1,324
    Square Feet
    3
    Beds
    1
    Baths
    292
    Days on Market
    6520047
    MLS#
    Rental
    Type
    House
    Structure
    Residential
    Zone
    Contact

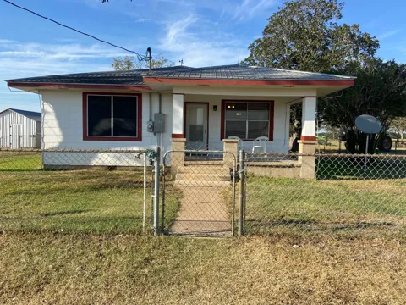
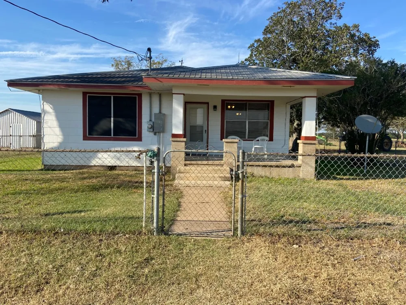
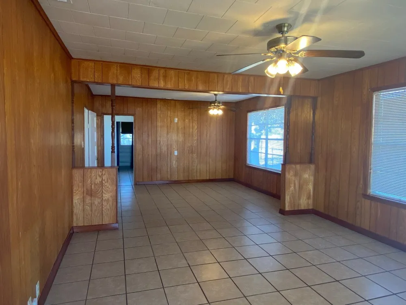
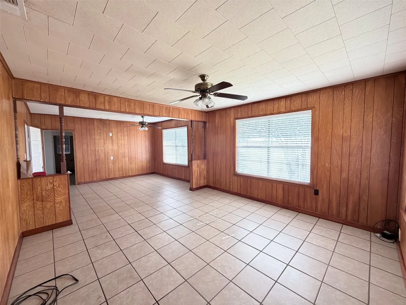
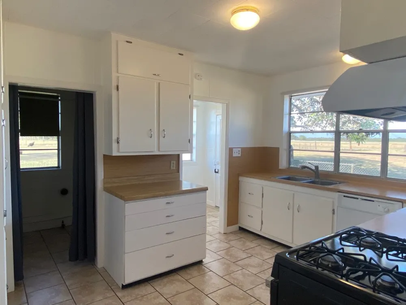
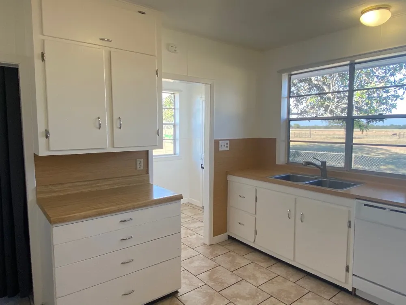
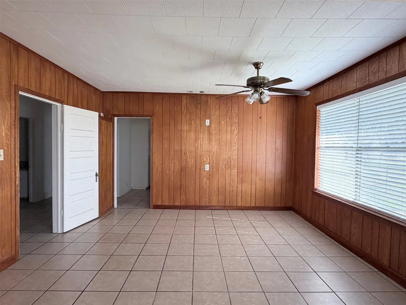
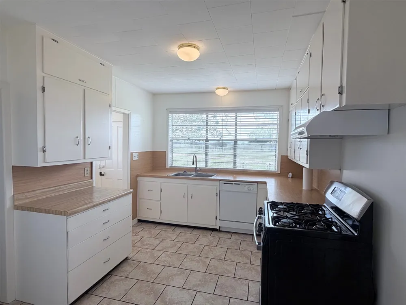
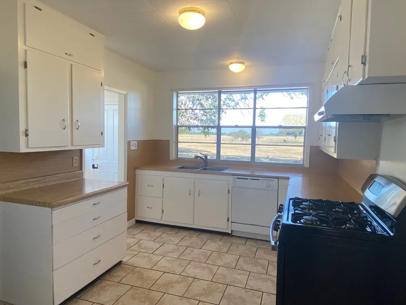
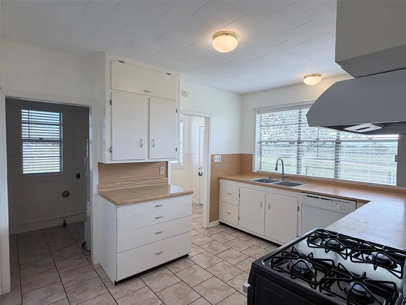
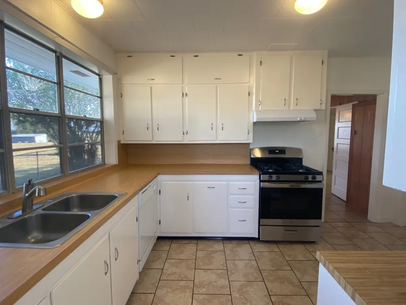
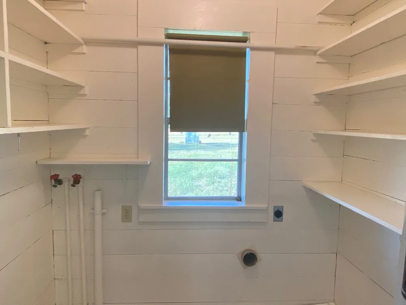
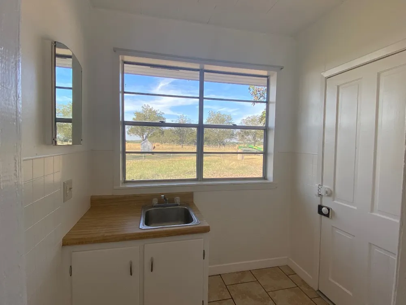
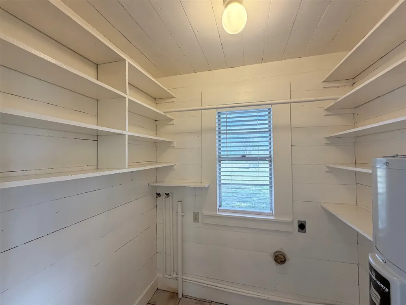
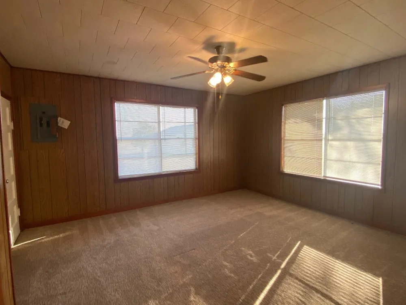
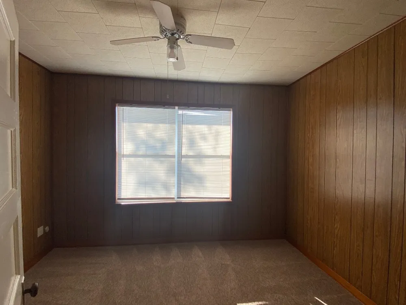
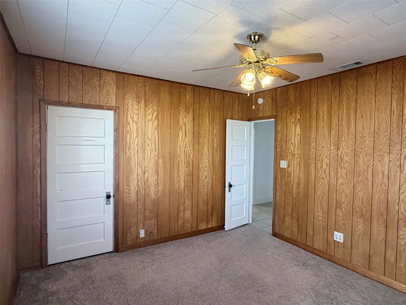
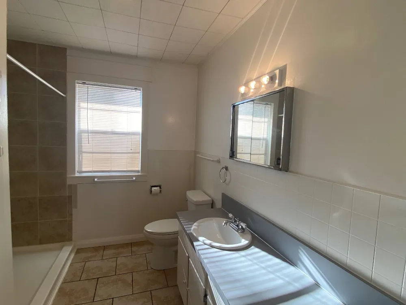
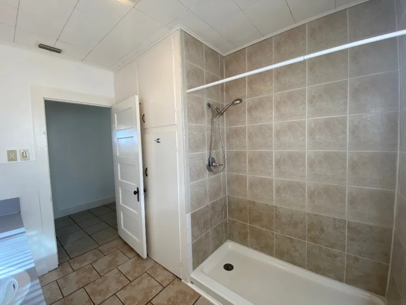
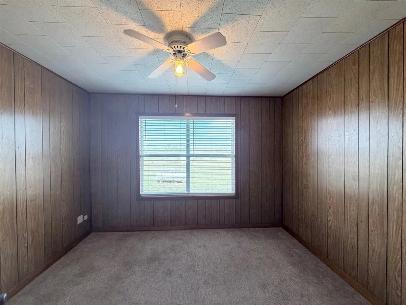
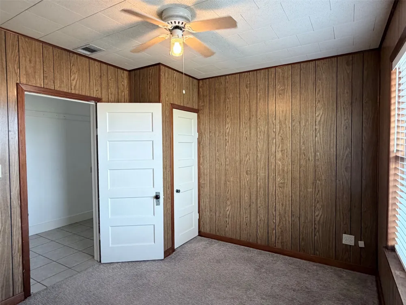
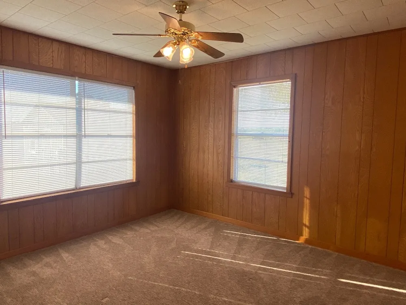
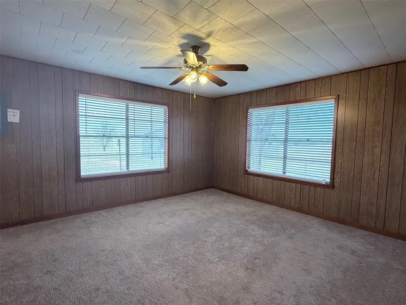
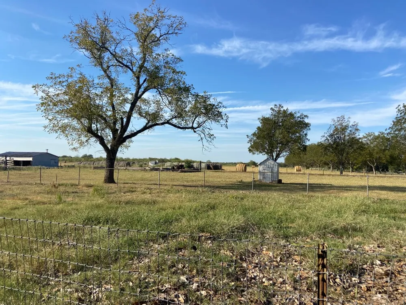
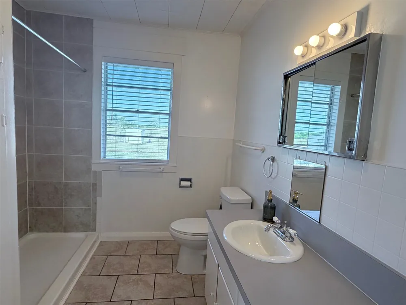
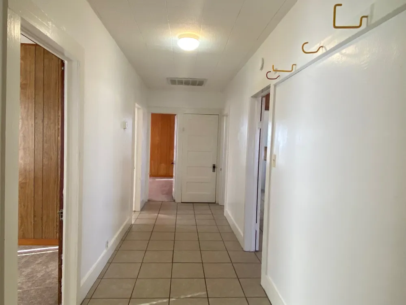
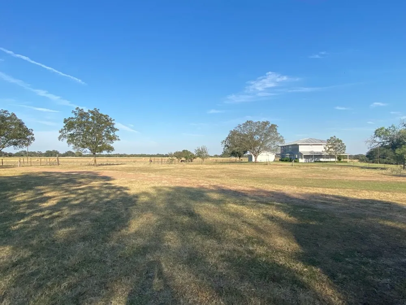
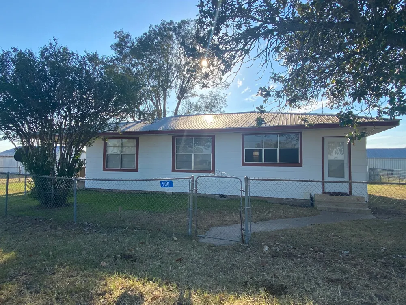
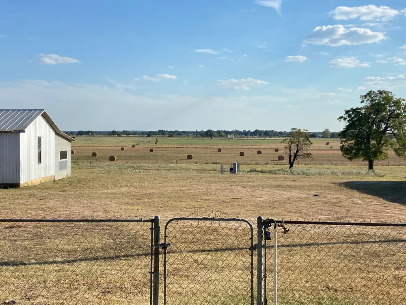
    Looking for a place in the country? Come see this well maintained home that sits on over 15 acres with Views for days! The living room dining room combo is quite roomy. In the kitchen is the walk in pantry with washer dryer hook ups. There is a mud room off the kitchen with a sink. The bedrooms are spacious and a wide hallway. There is so much space in this home. The bathroom has a walk in tiled shower. Did I mention the View? It's fabulous. A must see. (THE SURROUNDING ACREAGE AND BARN ARE NOT AVAILABLE TO TENANT) Deposits will be collected once application is approved in certified funds. Full month’s rent due at move in - prorated due second month, if applicable. One Pet is allowed - the fee is $500 - no large breeds, no aggressive breeds - please don't ask. Service animals are not a pet. Please be sure to complete the Request for an Assistance Animal document attached to the listing and select the correct option when completing the pet screening. ALL APPLICANTS whether they have an animal or not must register at https://reinemundrealestate.petscreening.com/ At Heart of the Pines Real Estate, we strive to provide an experience that is cost-effective and convenient. That’s why we provide a Resident Benefits Package (RBP) to address common headaches for our renters. Our program handles pest control, air filter changes (if Applicable), utility set up, credit building and more at a rate of $49.00/month, available to every eligible property upon resident election. More details upon application. In addition to RBP, we provide access to liability insurance that meets your needs. Total Monthly Payment (Rent + RBP)*: $1,749

    Property Details
    Interior
    Main Level Primary
    Cooling
    1
    Heating
    Central, Propane
    Cooling Features
    Central Air, Gas
    Bedrooms
    3
    Bathrooms
    1.0
    Full Baths
    1
    View
    City,Pasture,Rural
    Lot Features
    Moderate Trees, Rolling Slope
    Lot Description
    Moderate Trees, Rolling Slope
    Acres
    0.0
    Square Feet
    1324.0
    Lot Size (sqft)
    0.25
    Parking Features
    Outside
    Parking Spaces
    2.0
    Parking Garage Spaces
    0.0
    Property Type
    Rental
    Property Subtype Additional
    Single Family Residence
    Year Built
    1948
    Foundation
    Pillar Post Pier
    Roof
    Shingle
    Sewer Information
    Septic Tank
    Utility Source
    Private
    Utility Features
    Electricity Available, Propane
    Appliances
    Dishwasher, Gas Cooktop
    Subdivision
    Cunningham, John C
    School District
    Smithville ISD
    Elementary School
    Brown Primary
    Middle School
    Smithville
    High School
    Smithville
    County
    Bastrop
    Region
    Smithville
    Date Available
    November 10, 2025
    Original List Price
    $1,700
    Days on Market (Cumulative)
    292
    Pets
    Cats Ok
    MLS #
    6520047
    Location
    Legal

    Based on information submitted to the MLS GRID as of 2025-11-04T20:37:25Z UTC. All data is obtained from various sources and may not have been verified by broker or MLS GRID. Supplied Open House Information is subject to change without notice. All information should be independently reviewed and verified for accuracy. Properties may or may not be listed by the office/agent presenting the information.


    The information being provided is for consumers' personal, non-commercial use and may not be used for any purpose other than to identify prospective properties consumers may be interested in purchasing. Based on information from the Austin Board of REALTORS®. Neither the Board nor ACTRIS guarantees or is in any way responsible for its accuracy. All data is provided "AS IS" and with all faults. Data maintained by the Board or ACTRIS may not reflect all real estate activity in the market.

    Provided By
    Listed by Laura Munos (#655390)
    Listing Office: Heart of the Pines Real Estate (#705682)

    Cesar Sentmat Have a question about this home?

    Interested in Purchasing 500 Greasy Bend?

    Get an estimate on monthly payments on this property.

    $
    years
    Down Payment
    $
    %
    Interest Rate
    %
    Tax Rate
    %
    $
    $annually
    $monthly
    Estimated Monthly Payment
    $0.00
    Loan Amount
    $0.00