(512) 743-5537 urealestate@uisagency.com Universal Real Estate, LLC
    Traffic Dashboard
    Home
    • Home
    • Search
      • Local Properties
      • Featured Properties
      • Home Valuation
    • Selling
    • Buying
    • Communities
      • Horseshoe Bay
      • Austin
      • Lakeway
      • San Antonio
      • New Braunfels
      • San Marcos
      • Canyon Lake
      • Seguin
      • Bastrop
      • Del Valle
      • Elgin
      • Georgetown
      • Leander
    • About
      • Meet Cesar
      • Testimonials
    • Contact
    Traffic Dashboard
    Cesar Sentmat
    (512) 743-5537 urealestate@uisagency.com
    • Cesar LLC Broker Owner
      111 W WILLIAM CANNON DR STE 320
      AUSTIN, TX 78745
      512-300-0660
      urealestate@uisagency.com
    Company
    • Home
    • About
    • Testimonials
    • Contact
    Services
    • Buying
    • Selling
    • Home Valuation
    • Mortgage Calculator
    Explore
    • Property Search
    • Featured Properties
    • Communities
    Local Guide
    • Search by City
    • Search by Subdivision
    • Search by Zip
    • Search by Area
    Legal
    • Privacy
    • Terms
    • DMCA
    • Accessibility
    • Fair Housing
    Account
    • Dashboard
    • Logout
    • Login
    Cesar Sentmat - Footer Logo
    ©2026 Universal Real Estate, LLC. All rights reserved.
    Website built by CloseHack.
    • Texas Real Estate Commission Consumer Protection Notice
    Austin Board of Realtors

    The information being provided is for consumers' personal, non-commercial use and may not be used for any purpose other than to identify prospective properties consumers may be interested in purchasing. Based on information from the Austin Board of REALTORS®. Neither the Board nor ACTRIS guarantees or is in any way responsible for its accuracy. All data is provided "AS IS" and with all faults. Data maintained by the Board or ACTRIS may not reflect all real estate activity in the market.

    LERA MLS

    Information provided Courtesy of LERA MLS - Local Expertise Regional Access. IDX information is provided exclusively for consumers' personal, non-commercial use and may not be used for any purpose other than to identify prospective properties consumers may be interested in purchasing. Information is believed to be accurate but not guaranteed. Provided courtesy of the San Antonio Board of Realtors. Copyright 2025 LERA MLS, All Rights Reserved.

    Return
    • All Types
    • House+2 more
    • Price
    • Bed/Bath
    • Size
    • Dates
    • Filters
    • Amenities
    • Save
    • Share
    Listings
    No results
    Sort
    Home / Cedar Park / 4510 Wicklow Mountain Trail
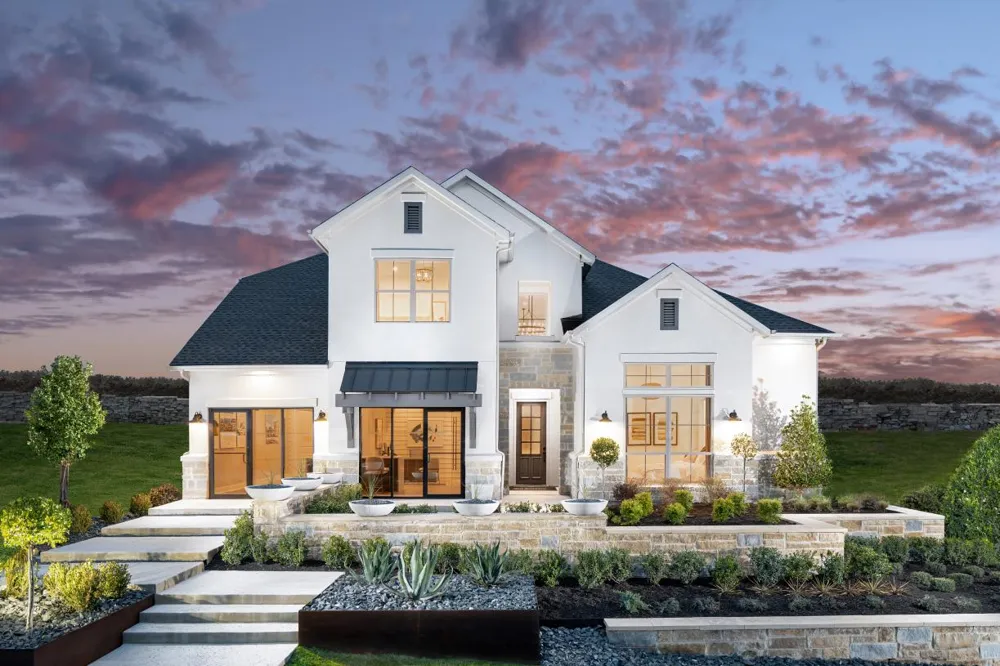
    4510 Wicklow Mountain Trail Cedar Park, TX 78613 4510 Wicklow Mountain Trail Cedar Park, TX 78613 4510 Wicklow Mountain Trail Cedar Park, TX 78613 4510 Wicklow Mountain Trail Cedar Park, TX 78613 4510 Wicklow Mountain Trail Cedar Park, TX 78613 4510 Wicklow Mountain Trail Cedar Park, TX 78613 4510 Wicklow Mountain Trail Cedar Park, TX 78613 4510 Wicklow Mountain Trail Cedar Park, TX 78613 4510 Wicklow Mountain Trail Cedar Park, TX 78613 4510 Wicklow Mountain Trail Cedar Park, TX 78613 View All Photos

    $1,234,000

    | Active

    4510 Wicklow Mountain Trail

    Cedar Park, TX 78613

    3,212
    Square Feet
    4
    Beds
    3.5
    Baths
    19
    Days on Market
    9129908
    MLS#
    House
    Structure
    Residential
    Zone
    Contact

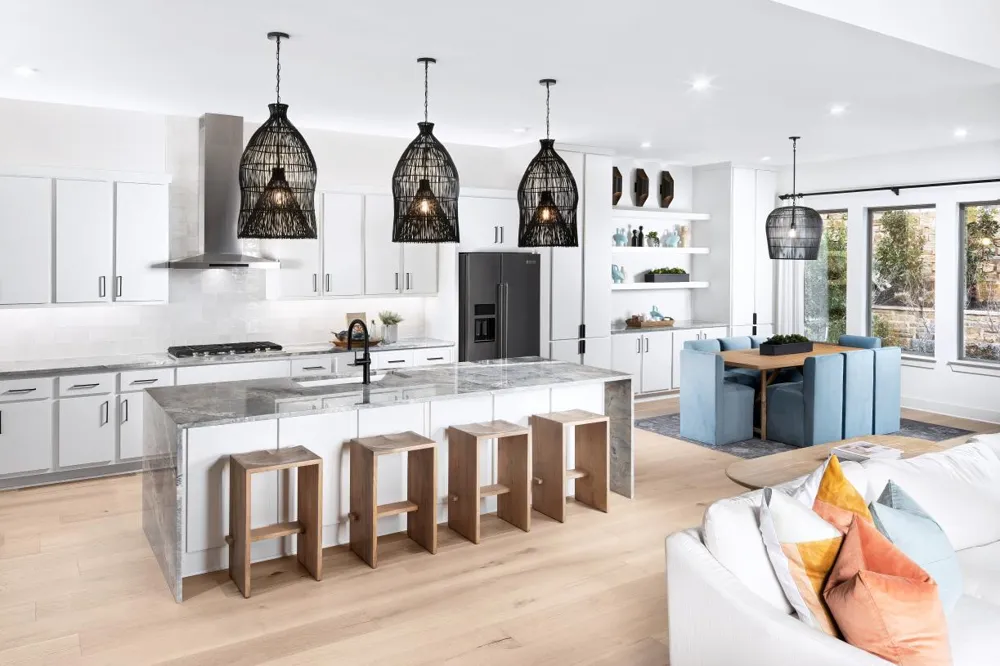
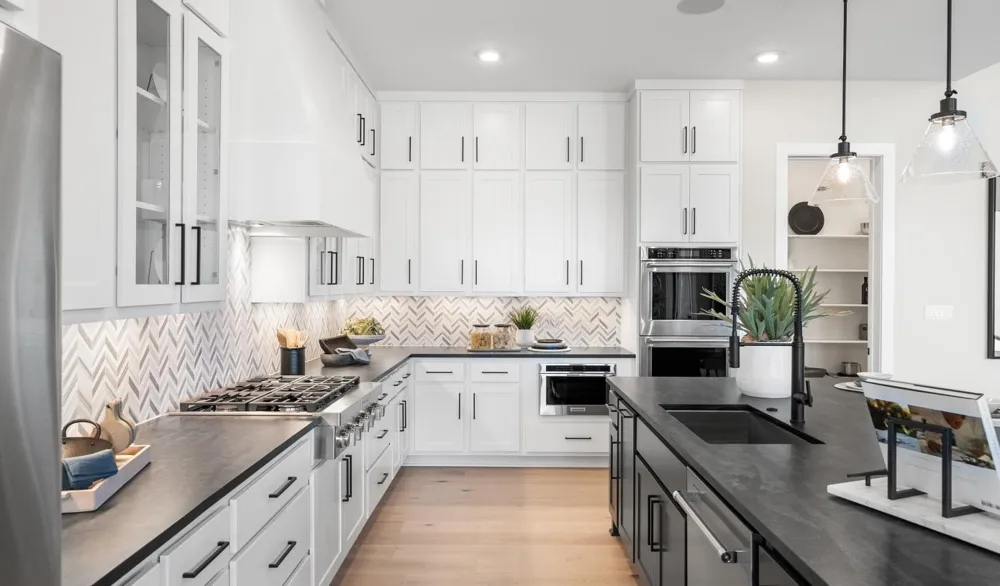
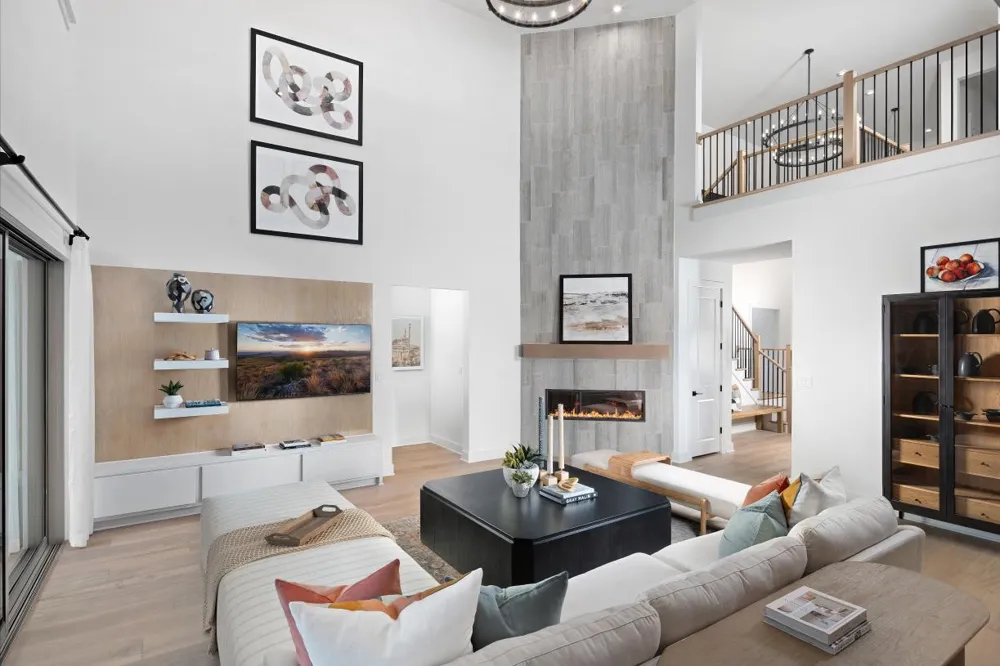
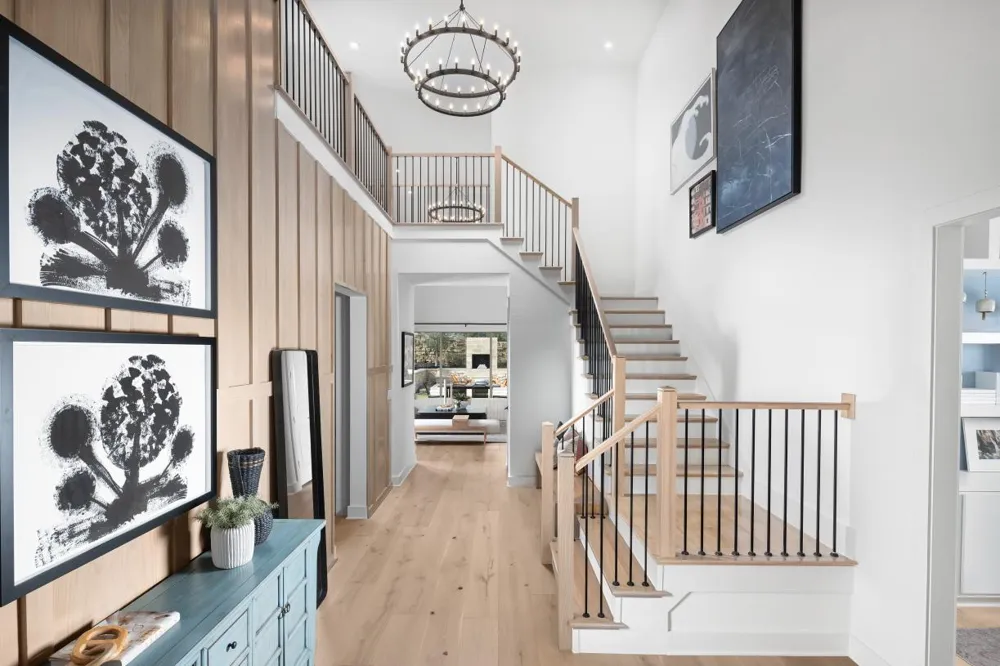
    MLS# 9129908 - Built by Toll Brothers - Oct 2026 completion! ~ The Wellspring presents a beautiful two-story floor plan that is as elegant as it is functional. Upon entering the two-story foyer, you are greeted by an open-concept main living space, highlighted by the great room and casual dining area that overlooks and expansive covered patio, perfect for indoor-to-outdoor entertaining. The expertly crafted kitchen features a large center island with breakfast bar, walk-in pantry, and ample cabinet and counter space. Secluded on the first floor is the primary bedroom suite, highlighted by a stunning tray ceiling, a spacious walk-in closet, and a lavish private bath complete with dual vanities separated by a freestanding tub, a luxe shower with seat, and a private water closet. The second floor features a versatile loft as well as an adjacent media room, providing exciting living and entertaining opportunities. Two secondary bedrooms with roomy closets share a hall bath while an additional first-floor secondary bedroom offers a private bath. Also highlighted in the Wellspring is a private office off the foyer, a convenient everyday entry, a powder room, first-floor laundry, and plenty of storage throughout the home.

    Property Details
    Interior
    Breakfast Bar, Ceiling Fans, Double Vanity, Kitchen Island, Main Level Primary, Pantry, Walk In Closets
    Fireplaces
    1
    Cooling
    1
    Heating
    Central, Natural Gas
    Cooling Features
    Electric
    Bedrooms
    4
    Bathrooms
    3.5
    Full Baths
    3
    Half Baths
    1
    View
    Neighborhood
    Lot Features
    Cleared, Landscaped, Sprinklers Automatic, Subdivided
    Lot Description
    Cleared, Landscaped, Sprinklers Automatic, Subdivided
    Acres
    0.0
    Square Feet
    3212.0
    Lot Size (sqft)
    0.18
    Parking Features
    Attached
    Parking
    1
    Parking Spaces
    2.0
    Parking Type
    Garage
    Parking Garage Spaces
    3.0
    Property Type
    Purchase
    Property Subtype Additional
    Single Family Residence
    Year Built
    2026
    Foundation
    Slab
    Roof
    Composition
    Sewer Information
    Public Sewer
    Utility Source
    Public
    Utility Features
    Cable Available, Electricity Available, Fiber Optic Available, Natural Gas Available, High Speed Internet Available, Phone Avail
    Appliances
    Dishwasher, Disposal, Microwave, Oven
    Subdivision
    Crestline at Brushy Creek - Cypress Collection
    Community Features
    Playground, Planned Social Activities
    School District
    Round Rock ISD
    Elementary School
    Patsy Sommer
    Middle School
    Cedar Valley
    High School
    Round Rock
    County
    Williamson
    Region
    Cedar Park
    Original List Price
    $1,234,000
    Days on Market (Cumulative)
    19
    HOA
    1
    HOA Fees
    130.0
    MLS #
    9129908
    Location
    Legal

    Based on information submitted to the MLS GRID as of 2026-08-21T14:51:18Z UTC. All data is obtained from various sources and may not have been verified by broker or MLS GRID. Supplied Open House Information is subject to change without notice. All information should be independently reviewed and verified for accuracy. Properties may or may not be listed by the office/agent presenting the information.


    The information being provided is for consumers' personal, non-commercial use and may not be used for any purpose other than to identify prospective properties consumers may be interested in purchasing. Based on information from the Austin Board of REALTORS®. Neither the Board nor ACTRIS guarantees or is in any way responsible for its accuracy. All data is provided "AS IS" and with all faults. Data maintained by the Board or ACTRIS may not reflect all real estate activity in the market.

    Provided By
    Listed by Ben Caballero (#096651)
    Listing Office: HomesUSA.com (#2160)

    Cesar Sentmat Have a question about this home?

    Interested in Purchasing 4510 Wicklow Mountain Trail?

    Get an estimate on monthly payments on this property.

    $
    years
    Down Payment
    $
    %
    Interest Rate
    %
    Tax Rate
    %
    $
    $annually
    $monthly
    Estimated Monthly Payment
    $0.00
    Loan Amount
    $0.00