(512) 743-5537 urealestate@uisagency.com Universal Real Estate, LLC
    Traffic Dashboard
    Home
    • Home
    • Search
      • Local Properties
      • Featured Properties
      • Home Valuation
    • Selling
    • Buying
    • Communities
      • Horseshoe Bay
      • Austin
      • Lakeway
      • San Antonio
      • New Braunfels
      • San Marcos
      • Canyon Lake
      • Seguin
      • Bastrop
      • Del Valle
      • Elgin
      • Georgetown
      • Leander
    • About
      • Meet Cesar
      • Testimonials
    • Contact
    Traffic Dashboard
    Cesar Sentmat
    (512) 743-5537 urealestate@uisagency.com
    • Cesar LLC Broker Owner
      111 W WILLIAM CANNON DR STE 320
      AUSTIN, TX 78745
      512-300-0660
      urealestate@uisagency.com
    Company
    • Home
    • About
    • Testimonials
    • Contact
    Services
    • Buying
    • Selling
    • Home Valuation
    • Mortgage Calculator
    Explore
    • Property Search
    • Featured Properties
    • Communities
    Local Guide
    • Search by City
    • Search by Subdivision
    • Search by Zip
    • Search by Area
    Legal
    • Privacy
    • Terms
    • DMCA
    • Accessibility
    • Fair Housing
    Account
    • Dashboard
    • Logout
    • Login
    Cesar Sentmat - Footer Logo
    ©2026 Universal Real Estate, LLC. All rights reserved.
    Website built by CloseHack.
    • Texas Real Estate Commission Consumer Protection Notice
    Austin Board of Realtors

    The information being provided is for consumers' personal, non-commercial use and may not be used for any purpose other than to identify prospective properties consumers may be interested in purchasing. Based on information from the Austin Board of REALTORS®. Neither the Board nor ACTRIS guarantees or is in any way responsible for its accuracy. All data is provided "AS IS" and with all faults. Data maintained by the Board or ACTRIS may not reflect all real estate activity in the market.

    LERA MLS

    Information provided Courtesy of LERA MLS - Local Expertise Regional Access. IDX information is provided exclusively for consumers' personal, non-commercial use and may not be used for any purpose other than to identify prospective properties consumers may be interested in purchasing. Information is believed to be accurate but not guaranteed. Provided courtesy of the San Antonio Board of Realtors. Copyright 2025 LERA MLS, All Rights Reserved.

    Return
    • All Types
    • House+2 more
    • Price
    • Bed/Bath
    • Size
    • Dates
    • Filters
    • Amenities
    • Save
    • Share
    Listings
    No results
    Sort
    Home / Jarrell / 412 Jake Drive
    412 Jake Drive Jarrell, TX 76537 412 Jake Drive Jarrell, TX 76537 412 Jake Drive Jarrell, TX 76537 412 Jake Drive Jarrell, TX 76537 412 Jake Drive Jarrell, TX 76537 412 Jake Drive Jarrell, TX 76537 412 Jake Drive Jarrell, TX 76537 412 Jake Drive Jarrell, TX 76537 412 Jake Drive Jarrell, TX 76537 412 Jake Drive Jarrell, TX 76537 412 Jake Drive Jarrell, TX 76537 412 Jake Drive Jarrell, TX 76537 412 Jake Drive Jarrell, TX 76537 412 Jake Drive Jarrell, TX 76537 412 Jake Drive Jarrell, TX 76537 412 Jake Drive Jarrell, TX 76537 412 Jake Drive Jarrell, TX 76537 412 Jake Drive Jarrell, TX 76537 412 Jake Drive Jarrell, TX 76537 412 Jake Drive Jarrell, TX 76537 412 Jake Drive Jarrell, TX 76537 412 Jake Drive Jarrell, TX 76537 412 Jake Drive Jarrell, TX 76537 412 Jake Drive Jarrell, TX 76537 412 Jake Drive Jarrell, TX 76537 412 Jake Drive Jarrell, TX 76537 412 Jake Drive Jarrell, TX 76537 412 Jake Drive Jarrell, TX 76537 412 Jake Drive Jarrell, TX 76537 412 Jake Drive Jarrell, TX 76537 412 Jake Drive Jarrell, TX 76537 412 Jake Drive Jarrell, TX 76537 412 Jake Drive Jarrell, TX 76537 412 Jake Drive Jarrell, TX 76537 412 Jake Drive Jarrell, TX 76537 412 Jake Drive Jarrell, TX 76537 412 Jake Drive Jarrell, TX 76537 412 Jake Drive Jarrell, TX 76537 View All Photos

    $384,000

    | Active

    412 Jake Drive

    Jarrell, TX 76537

    1,820
    Square Feet
    3
    Beds
    2
    Baths
    19
    Days on Market
    9059390
    MLS#
    House
    Structure
    Residential
    Zone
    Contact

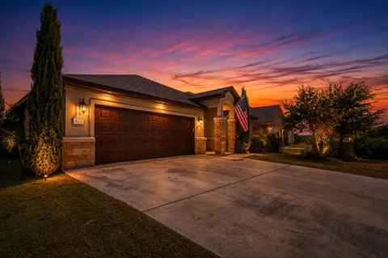
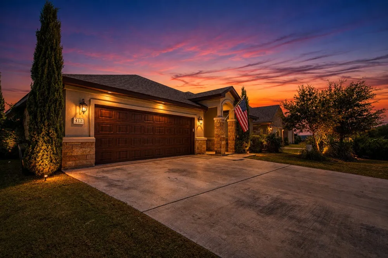
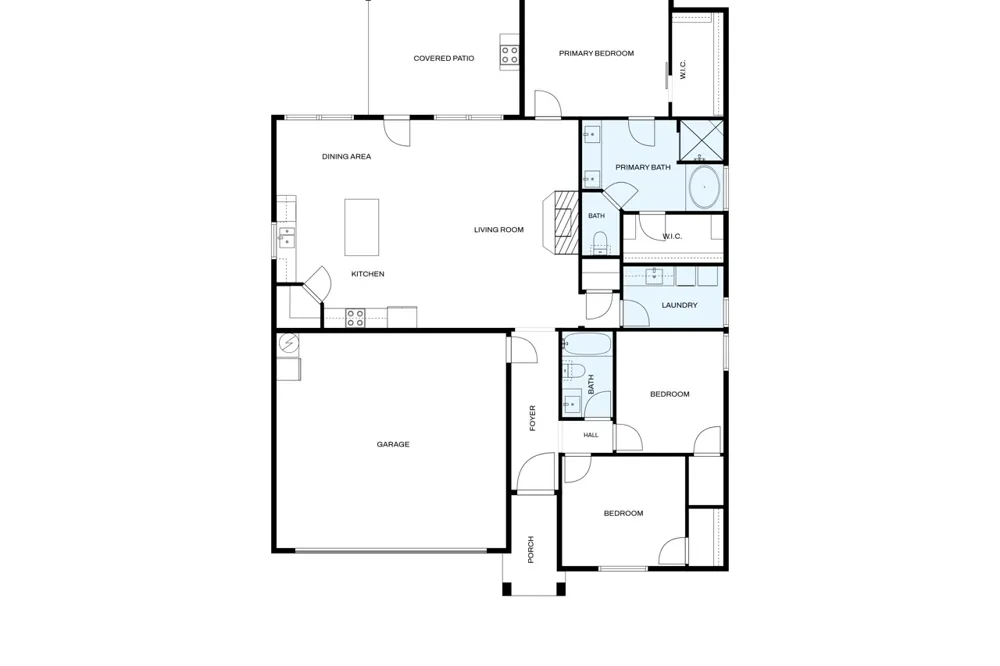
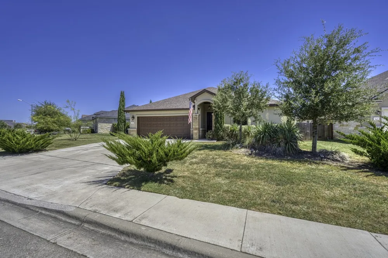
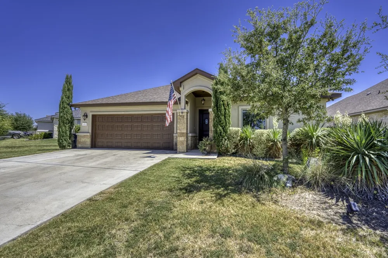
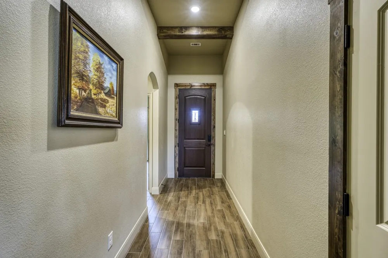
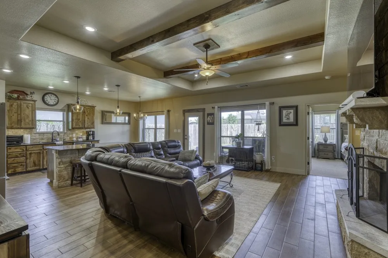
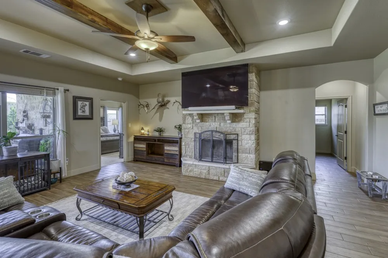
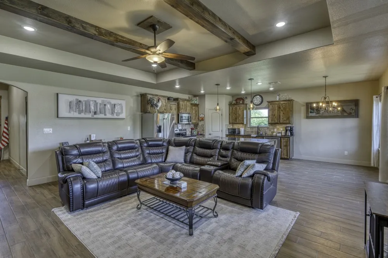
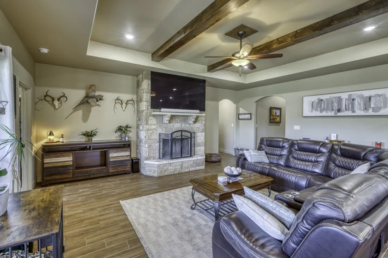
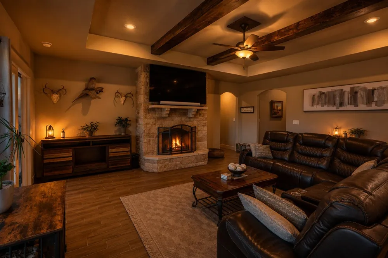
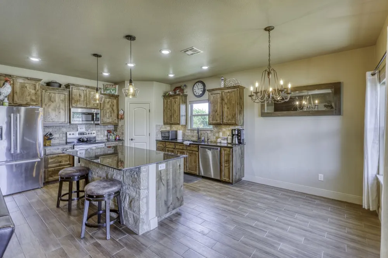
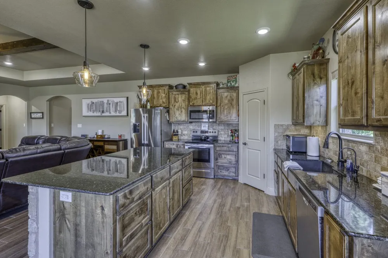
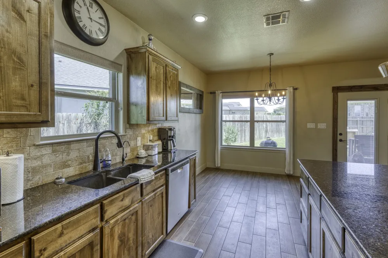
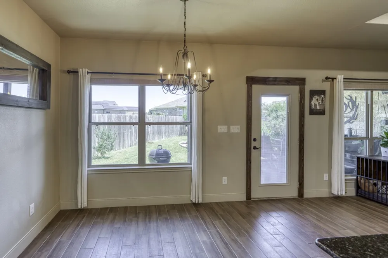
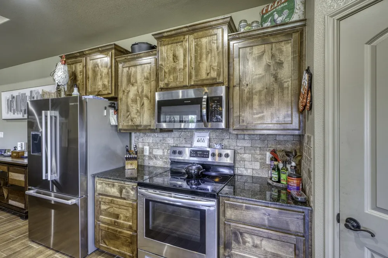
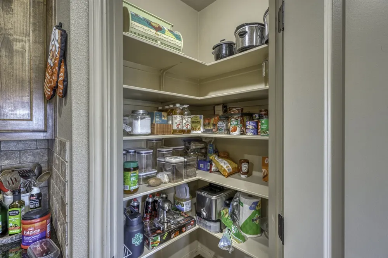
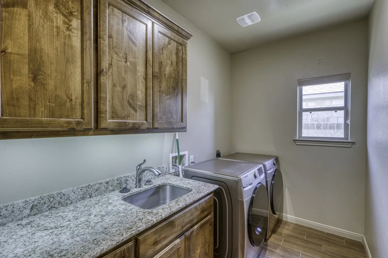
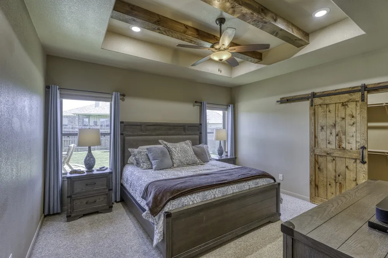
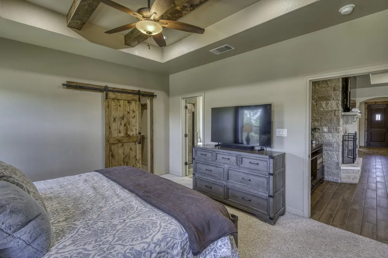
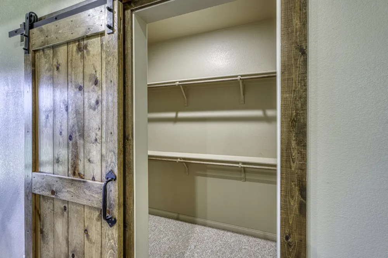
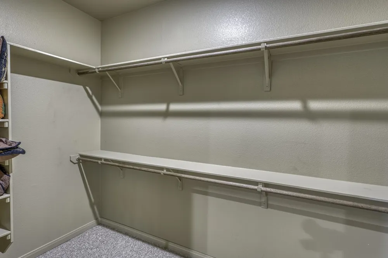
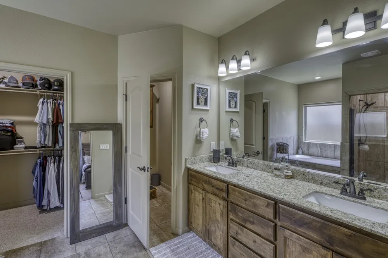
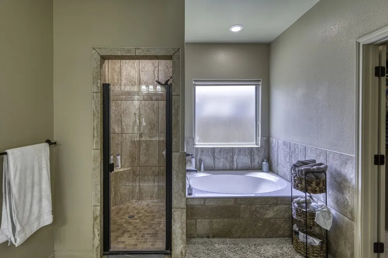
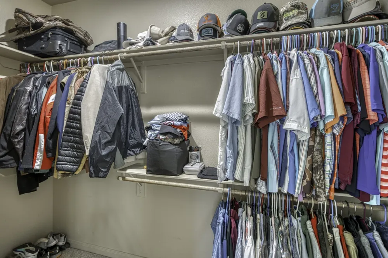
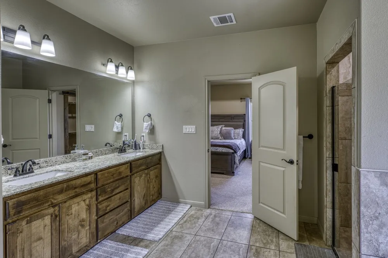
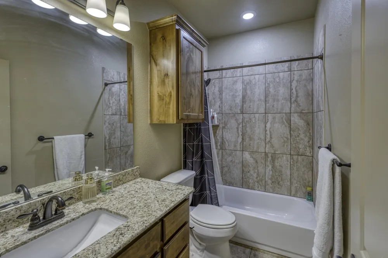
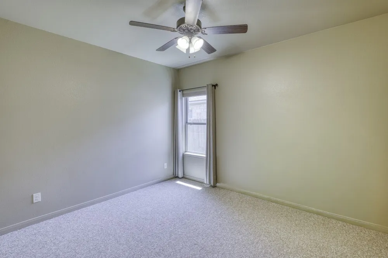
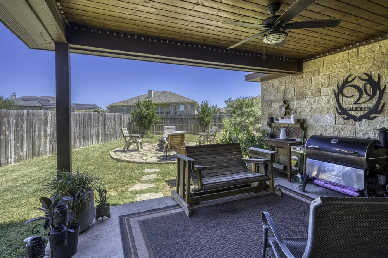
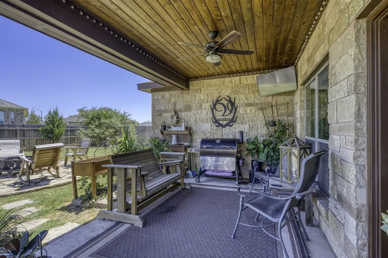
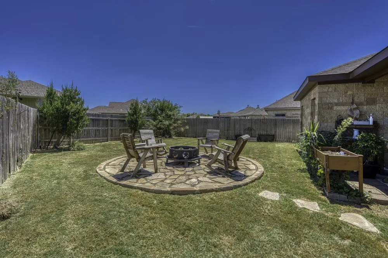
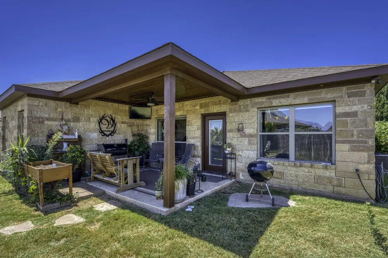
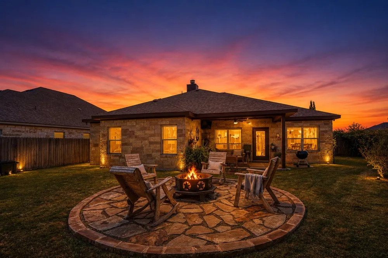
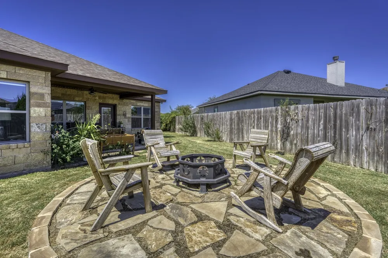

    Welcome to this beautifully maintained Cooper Home Builders residence in The Home Place at Jarrell. Built in 2019, the home showcases quality craftsmanship, exceptional attention to detail, and attractive landscaping that sets it apart from neighboring properties. A spacious foyer accented with rustic beams creates a warm and inviting entrance. Two secondary bedrooms and a guest bathroom are located near the front of the home, while the private primary suite is situated at the rear. In between, the open-concept living, kitchen, and dining areas provide a spacious and comfortable setting for everyday living and entertaining. The kitchen features dark granite countertops and custom-stained knotty alder cabinetry. Rustic ceiling beams and a large fireplace create an impressive focal point in the living room. An oversized laundry room with a window and utility sink adds convenience and valuable workspace. Outside, the covered back patio features a stained beadboard ceiling and provides a shaded retreat for evening gatherings. The home’s location along a curve creates a generous pie-shaped lot with a large backyard. Come experience everything this exceptional home has to offer!

    Property Details
    Interior
    Beamed Ceilings, Breakfast Bar, Open Beams Beamed Ceailings, Ceiling Fans, Entrance Foyer, Granite Counters, In Law Floorplan, K
    Fireplaces
    1
    Cooling
    1
    Heating
    Central, Electric, Fireplaces
    Cooling Features
    Central Air, Ceiling Fans, Electric
    Bedrooms
    3
    Bathrooms
    2.0
    Full Baths
    2
    View
    Neighborhood
    Lot Features
    Back Yard, Sprinklers In Rear, Sprinklers In Front, Interior Lot, Landscaped, Level, Pie Shaped Lot, Sprinklers Automatic, Sprin
    Lot Description
    Back Yard, Sprinklers In Rear, Sprinklers In Front, Interior Lot, Landscaped, Level, Pie Shaped Lot, Sprinklers Automatic, Sprin
    Exterior Features
    Private Yard
    Exterior Materials
    Private Yard
    Acres
    0.0
    Square Feet
    1820.0
    Lot Size (sqft)
    0.201
    Parking Features
    Attached, Garage Faces Front, Garage
    Parking
    1
    Parking Spaces
    4.0
    Parking Type
    Garage
    Parking Garage Spaces
    2.0
    Property Type
    Purchase
    Property Subtype Additional
    Single Family Residence
    Year Built
    2019
    Foundation
    Slab
    Roof
    Composition
    Sewer Information
    Public Sewer
    Utility Source
    Public
    Utility Features
    Electricity Connected, Other, Phone Available, Sewer Connected, See Remarks, Underground Utilities, Water Connected
    Appliances
    Dishwasher, Electric Water Heater, Free Standing Electric Range, Disposal, Microwave
    Subdivision
    Second Minor Amd Plat/The Home
    Community Features
    None, Curbs
    School District
    Jarrell ISD
    Elementary School
    Jarrell
    Middle School
    Jarrell
    High School
    Jarrell
    County
    Williamson
    Region
    Jarrell
    Original List Price
    $389,000
    Days on Market (Cumulative)
    19
    Taxes Annual
    $6,899
    HOA
    1
    HOA Fees
    120.0
    MLS #
    9059390
    Location
    Legal

    Based on information submitted to the MLS GRID as of 2026-09-02T13:18:03Z UTC. All data is obtained from various sources and may not have been verified by broker or MLS GRID. Supplied Open House Information is subject to change without notice. All information should be independently reviewed and verified for accuracy. Properties may or may not be listed by the office/agent presenting the information.


    The information being provided is for consumers' personal, non-commercial use and may not be used for any purpose other than to identify prospective properties consumers may be interested in purchasing. Based on information from the Austin Board of REALTORS®. Neither the Board nor ACTRIS guarantees or is in any way responsible for its accuracy. All data is provided "AS IS" and with all faults. Data maintained by the Board or ACTRIS may not reflect all real estate activity in the market.

    Provided By
    Listed by Brian Valenta (#702578)
    Listing Office: Coldwell Banker Apex (#6038)

    Cesar Sentmat Have a question about this home?

    Interested in Purchasing 412 Jake Drive?

    Get an estimate on monthly payments on this property.

    $
    years
    Down Payment
    $
    %
    Interest Rate
    %
    Tax Rate
    %
    $
    $annually
    $monthly
    Estimated Monthly Payment
    $0.00
    Loan Amount
    $0.00