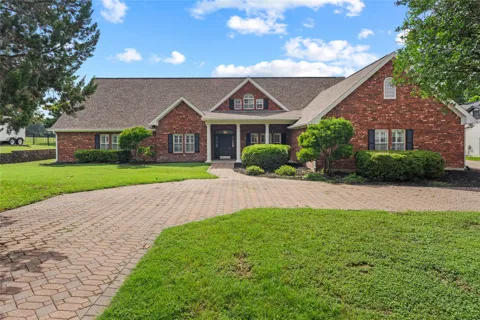
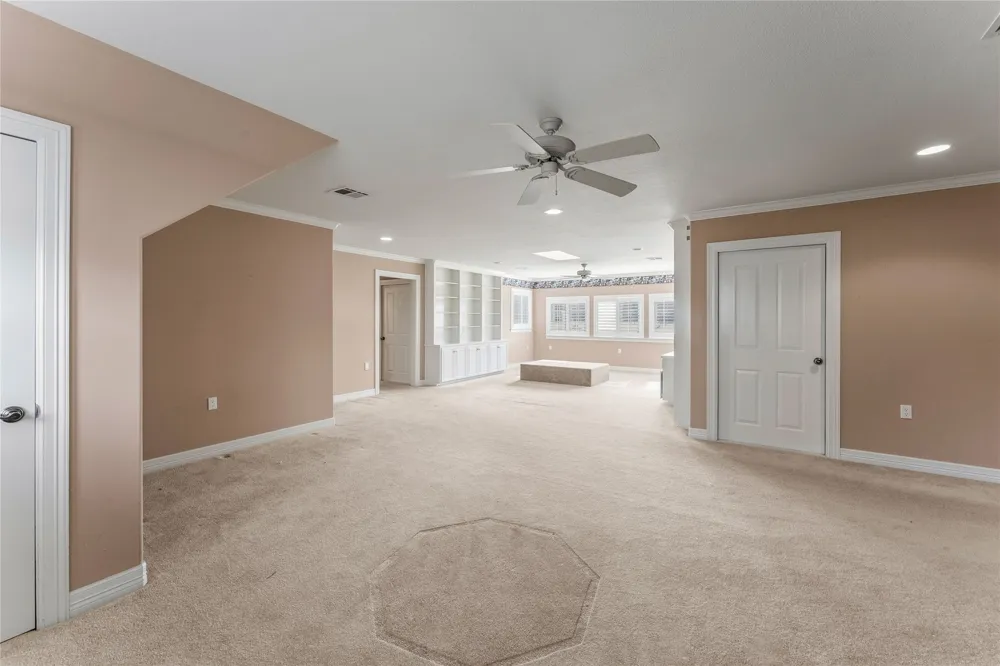
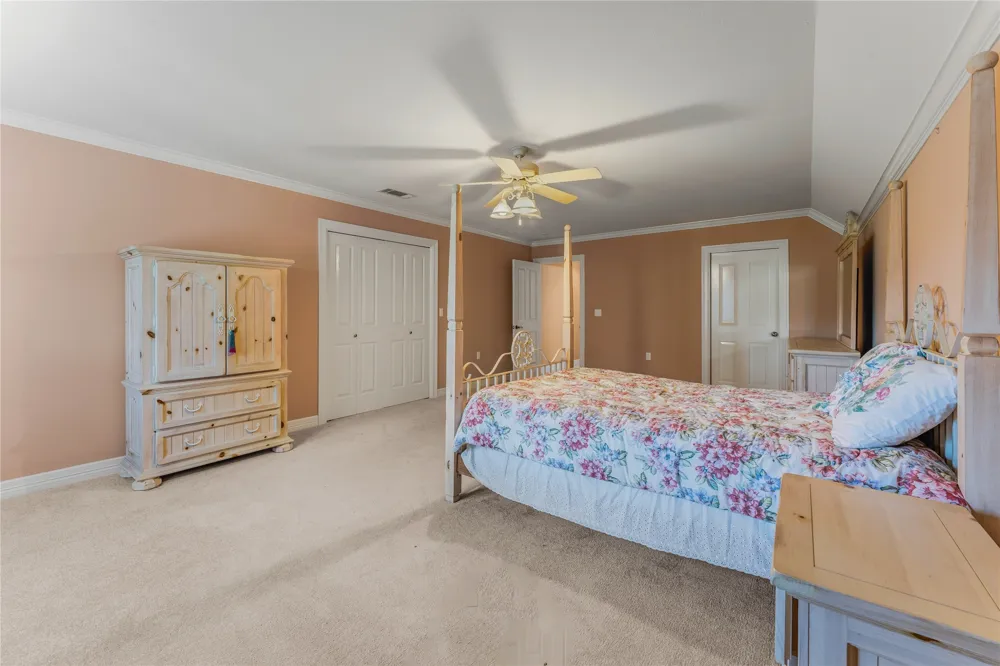
This custom brick estate in Salado's established Mill Creek community offers traditional charm and an abundance of living space. Spanning over 5,000 square feet, the floor plan unfolds generously across two levels with two distinct downstairs living areas, two dining spaces, a sunroom, and an upstairs loft so expansive it functions as a destination of its own. Whether you're hosting a crowd or simply spreading out, there's room for it all. The kitchen offers plenty of prep and serving space, as well as a wet bar. The laundry room was built for functionality with a full sink, folding counters, dedicated cabinetry, hanging space, a refrigerator nook, and even a laundry chute connecting directly to the upper level. The primary suite is anchored by a closet that rivals most bedrooms in scale and includes a dedicated cedar closet. Upstairs, an oversized bedroom, full bath, a sprawling living area, and a large separate storage room offer flexibility that's rare to find. Plantation shutters frame peaceful views of the fifth fairway of Mill Creek Golf Course: a backdrop that makes the everyday feel a little more like a getaway. Throughout the home, elegant crown molding, built-ins, and a central vacuum speak to the care and craftsmanship that went into the original build. Out front, a circle drive, classic red brick, columned front porch, and three-car garage offer the kind of practical elegance that matches everything to be found inside. And when you're ready to explore, this golf cart-friendly community puts downtown Salado just a short ride away.
Property Details
- Interior
- Wet Bar, Breakfast Bar, Bookcases, Built In Features, Cedar Closets, Ceiling Fans, Crown Molding, Central Vacuum, Coffered Ceili
- Fireplaces
- 1
- Cooling
- 1
- Heating
- Central, Electric, Fireplaces
- Cooling Features
- Central Air, Ceiling Fans, Electric, Wall Window Units
- Bedrooms
- 4
- Bathrooms
- 3.5
- Full Baths
- 3
- Half Baths
- 1
- View
- Golf Course,Panoramic
- Lot Features
- Front Yard, Near Golf Course, On Golf Course
- Lot Description
- Front Yard, Near Golf Course, On Golf Course
- Exterior Features
- Lighting, Rain Gutters
- Exterior Materials
- Lighting, Rain Gutters
- Acres
- 0.0
- Square Feet
- 5604.0
- Lot Size (sqft)
- 0.3409
- Parking Features
- Attached, Circular Driveway, Door Multi, Driveway, Garage, Garage Door Opener, Kitchen Level, Garage Faces Side
- Parking
- 1
- Parking Spaces
- 6.0
- Parking Type
- Garage
- Parking Garage Spaces
- 3.0
- Property Type
- Purchase
- Property Subtype Additional
- Single Family Residence
- Year Built
- 1998
- Foundation
- Slab
- Roof
- Composition, Shingle
- Sewer Information
- Septic Tank
- Utility Source
- Private
- Utility Features
- Electricity Connected, See Remarks, Water Connected
- Appliances
- Built In Electric Oven, Built In Oven, Cooktop, Double Oven, Dishwasher
- Subdivision
- Mill Creek Salado
- School District
- Salado ISD
- Elementary School
- Thomas Arnold
- Middle School
- Salado
- High School
- Salado
- County
- Bell
- Region
- Salado
- Original List Price
- $835,000
- Days on Market (Cumulative)
- 75
- Taxes Annual
- $19,669
Location
Legal
Based on information submitted to the MLS GRID as of 2026-06-25T21:40:45Z UTC. All data is obtained from various sources and may not have been verified by broker or MLS GRID. Supplied Open House Information is subject to change without notice. All information should be independently reviewed and verified for accuracy. Properties may or may not be listed by the office/agent presenting the information.
The information being provided is for consumers' personal, non-commercial use and may not be used for any purpose other than to identify prospective properties consumers may be interested in purchasing. Based on information from the Austin Board of REALTORS®. Neither the Board nor ACTRIS guarantees or is in any way responsible for its accuracy. All data is provided "AS IS" and with all faults. Data maintained by the Board or ACTRIS may not reflect all real estate activity in the market.
Provided By
Listed by Sue Ellen Slagel (#465729)
Listing Office: Century 21 Bill Bartlett (#3193)