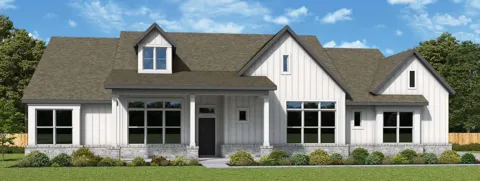
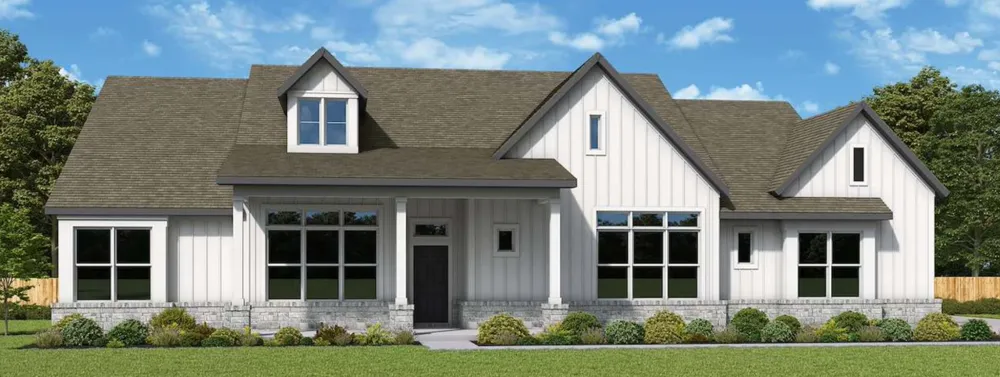
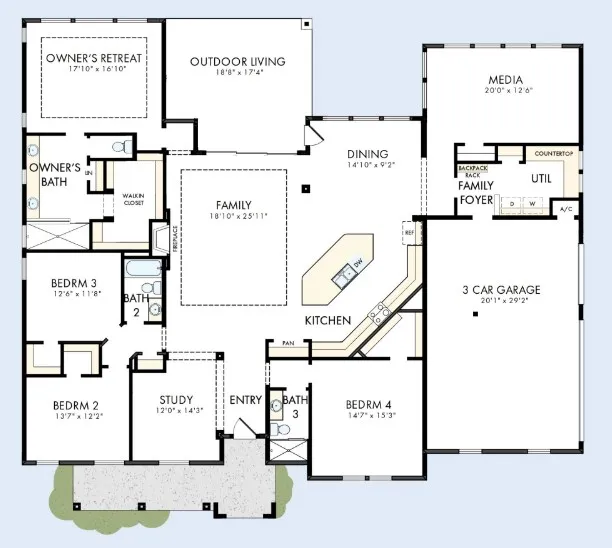
Our "Stargazers Escape" is beautifully crafted with sophistication and genuine comforts that make each day delightful. Featuring the Edwards floor plan by David Weekley Homes, this home showcases tray ceilings, a sliding glass door which opens to your Outdoor Living, a media room and 3-car garage.
As you enter through the iron front door, the beautiful sweeping feel takes over. A Kitchen with oversized diagonal island, GE Cafe appliances, cabinets to the ceiling and gorgeous pendant lights, takes the stage. Fully encompassing the Family and Dining spaces, everyone will feel welcome and included in the day to day activities of the home.
As you sneak away to the Media Room or graciously sized Family Foyer, notice the subtle pops of deep green amongst the neutral design selections appointed specifically chosen for this home at every turn.
Your Owner’s Retreat includes a tray ceiling and a luxurious bathroom with Super Shower and an over-sized walk-in closet, ready to provide the R&R that you've been craving.
Your three secondary bedrooms are the perfect place to re-charge and nestle in.
Experience the LifeDesign advantages of this new home in the Leander, Texas community of Leander Estates by calling our David Weekley Homes team today!
Our EnergySaver™ Homes offer peace of mind knowing your new home in Leander is minimizing your environmental footprint while saving energy.
Square Footage is an estimate only; actual construction may vary.
Property Details
- Interior
- Tray Ceilings, Ceiling Fans, Cathedral Ceilings, Double Vanity, Entrance Foyer, Eat In Kitchen, High Ceilings, Kitchen Island, M
- Fireplaces
- 1
- Cooling
- 1
- Heating
- Central, Propane
- Cooling Features
- Central Air, Ceiling Fans, Electric
- Bedrooms
- 4
- Bathrooms
- 3.0
- Full Baths
- 3
- View
- Neighborhood
- Lot Features
- Back Yard, Front Yard, Sprinklers In Front, Landscaped, Native Plants, Sprinkler Rain Sensor, Sprinklers Automatic, Sprinklers I
- Lot Description
- Back Yard, Front Yard, Sprinklers In Front, Landscaped, Native Plants, Sprinkler Rain Sensor, Sprinklers Automatic, Sprinklers I
- Exterior Features
- In Wall Pest Control System, Lighting, Rain Gutters
- Exterior Materials
- In Wall Pest Control System, Lighting, Rain Gutters
- Acres
- 0.0
- Square Feet
- 3193.0
- Lot Size (sqft)
- 1.0
- Parking Features
- Attached, Concrete, Door Multi, Direct Access, Driveway, Garage, Garage Door Opener, Inside Entrance, Lighted, Private,
- Parking
- 1
- Parking Spaces
- 5.0
- Parking Type
- Garage
- Parking Garage Spaces
- 3.0
- Property Type
- Purchase
- Property Subtype Additional
- Single Family Residence
- Year Built
- 2026
- Foundation
- Slab
- Roof
- Composition
- Sewer Information
- Septic Tank
- Utility Source
- Public
- Utility Features
- Cable Available, Electricity Connected, Natural Gas Not Available, Propane, Water Connected, Underground Utilities
- Appliances
- Dishwasher, Energy Star Qualified Appliances, Energy Star Qualified Dishwasher, Energy Star Qualified Water Heater, Exhaust Fan,
- Subdivision
- Leander Estates
- Community Features
- Community Mailbox, Internet Access
- School District
- Leander ISD
- Elementary School
- Hisle
- Middle School
- Danielson
- High School
- Glenn
- County
- Williamson
- Region
- Leander
- Original List Price
- $984,950
- Days on Market (Cumulative)
- 44
- HOA
- 1
- HOA Fees
- 1400.0
Location
Legal
Based on information submitted to the MLS GRID as of 2026-07-26T21:29:27Z UTC. All data is obtained from various sources and may not have been verified by broker or MLS GRID. Supplied Open House Information is subject to change without notice. All information should be independently reviewed and verified for accuracy. Properties may or may not be listed by the office/agent presenting the information.
The information being provided is for consumers' personal, non-commercial use and may not be used for any purpose other than to identify prospective properties consumers may be interested in purchasing. Based on information from the Austin Board of REALTORS®. Neither the Board nor ACTRIS guarantees or is in any way responsible for its accuracy. All data is provided "AS IS" and with all faults. Data maintained by the Board or ACTRIS may not reflect all real estate activity in the market.
Provided By
Listed by Jimmy Rado (#221720)
Listing Office: David Weekley Homes (#0415)