(512) 743-5537 urealestate@uisagency.com Universal Real Estate, LLC
    Traffic Dashboard
    Home
    • Home
    • Search
      • Local Properties
      • Featured Properties
      • Home Valuation
    • Selling
    • Buying
    • Communities
      • Horseshoe Bay
      • Austin
      • Lakeway
      • San Antonio
      • New Braunfels
      • San Marcos
      • Canyon Lake
      • Seguin
      • Bastrop
      • Del Valle
      • Elgin
      • Georgetown
      • Leander
    • About
      • Meet Cesar
      • Testimonials
    • Contact
    Traffic Dashboard
    Cesar Sentmat
    (512) 743-5537 urealestate@uisagency.com
    • Cesar LLC Broker Owner
      111 W WILLIAM CANNON DR STE 320
      AUSTIN, TX 78745
      512-300-0660
      urealestate@uisagency.com
    Company
    • Home
    • About
    • Testimonials
    • Contact
    Services
    • Buying
    • Selling
    • Home Valuation
    • Mortgage Calculator
    Explore
    • Property Search
    • Featured Properties
    • Communities
    Local Guide
    • Search by City
    • Search by Subdivision
    • Search by Zip
    • Search by Area
    Legal
    • Privacy
    • Terms
    • DMCA
    • Accessibility
    • Fair Housing
    Account
    • Dashboard
    • Logout
    • Login
    Cesar Sentmat - Footer Logo
    ©2026 Universal Real Estate, LLC. All rights reserved.
    Website built by CloseHack.
    • Texas Real Estate Commission Consumer Protection Notice
    Austin Board of Realtors

    The information being provided is for consumers' personal, non-commercial use and may not be used for any purpose other than to identify prospective properties consumers may be interested in purchasing. Based on information from the Austin Board of REALTORS®. Neither the Board nor ACTRIS guarantees or is in any way responsible for its accuracy. All data is provided "AS IS" and with all faults. Data maintained by the Board or ACTRIS may not reflect all real estate activity in the market.

    LERA MLS

    Information provided Courtesy of LERA MLS - Local Expertise Regional Access. IDX information is provided exclusively for consumers' personal, non-commercial use and may not be used for any purpose other than to identify prospective properties consumers may be interested in purchasing. Information is believed to be accurate but not guaranteed. Provided courtesy of the San Antonio Board of Realtors. Copyright 2025 LERA MLS, All Rights Reserved.

    Return
    • All Types
    • House+2 more
    • Price
    • Bed/Bath
    • Size
    • Dates
    • Filters
    • Amenities
    • Save
    • Share
    Listings
    No results
    Sort
    Home / Temple / 1803 S 15th Street
    1803 S 15th Street Temple, TX 76504 1803 S 15th Street Temple, TX 76504 1803 S 15th Street Temple, TX 76504 1803 S 15th Street Temple, TX 76504 1803 S 15th Street Temple, TX 76504 1803 S 15th Street Temple, TX 76504 1803 S 15th Street Temple, TX 76504 1803 S 15th Street Temple, TX 76504 1803 S 15th Street Temple, TX 76504 1803 S 15th Street Temple, TX 76504 1803 S 15th Street Temple, TX 76504 1803 S 15th Street Temple, TX 76504 1803 S 15th Street Temple, TX 76504 1803 S 15th Street Temple, TX 76504 1803 S 15th Street Temple, TX 76504 1803 S 15th Street Temple, TX 76504 1803 S 15th Street Temple, TX 76504 1803 S 15th Street Temple, TX 76504 1803 S 15th Street Temple, TX 76504 1803 S 15th Street Temple, TX 76504 1803 S 15th Street Temple, TX 76504 View All Photos

    $209,900

    | Active

    1803 S 15th Street

    Temple, TX 76504

    1,758
    Square Feet
    3
    Beds
    2
    Baths
    13
    Days on Market
    2878176
    MLS#
    House
    Structure
    Residential
    Zone
    Contact

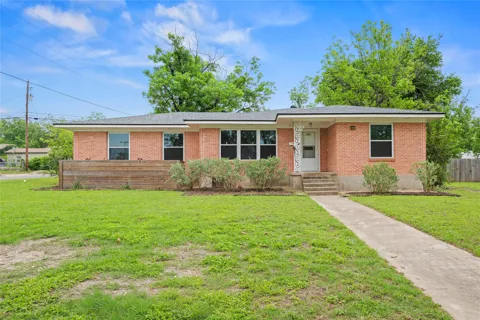
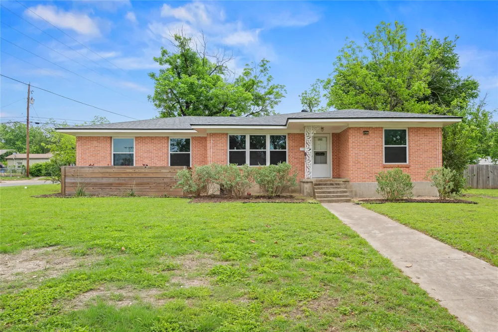
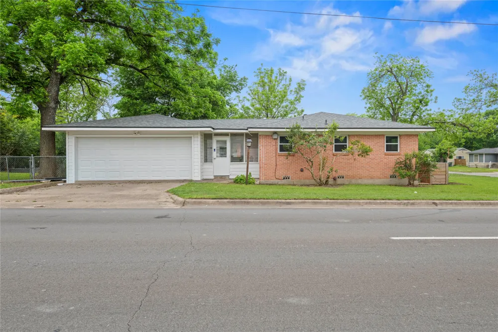
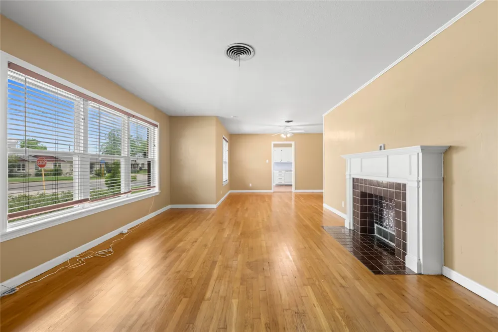
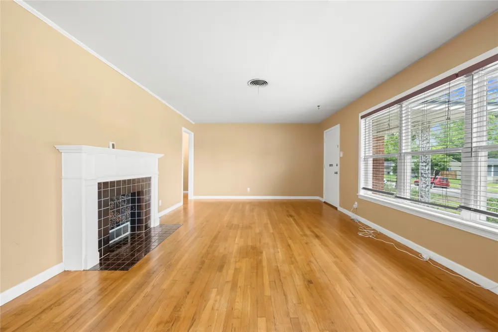
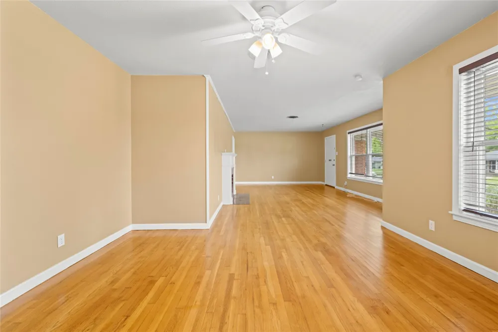
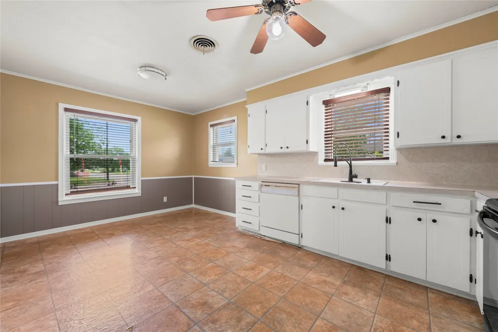
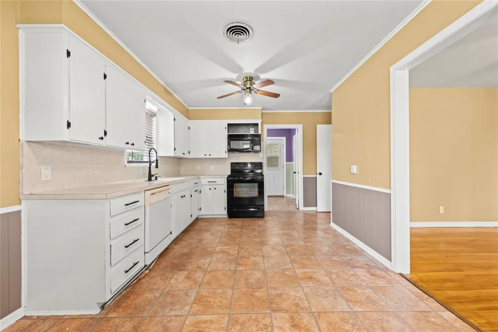
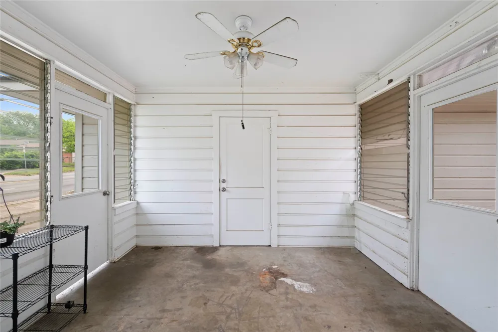
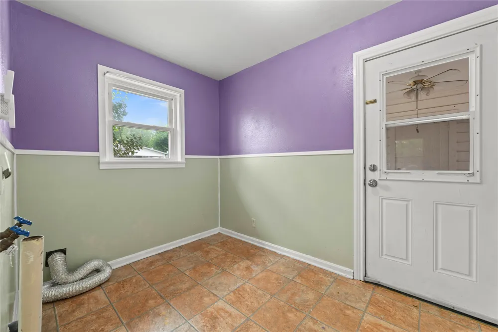
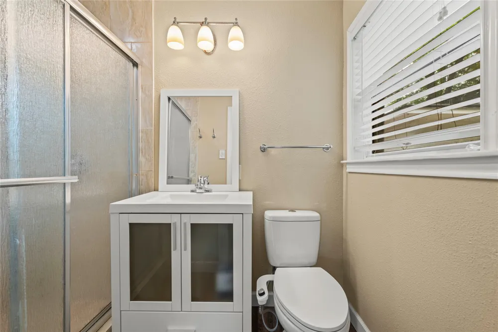
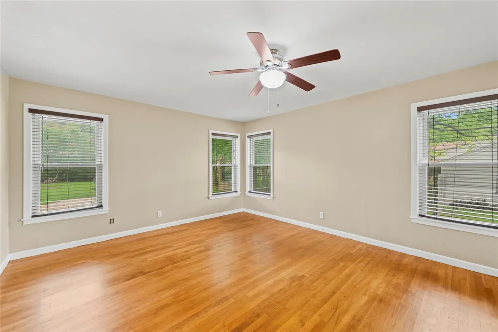
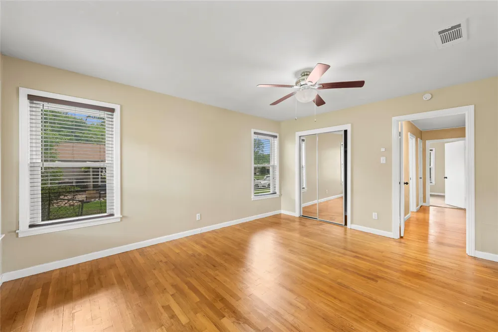
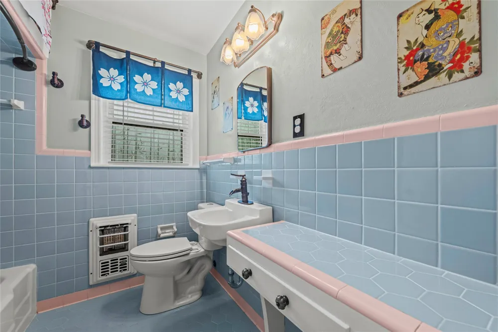
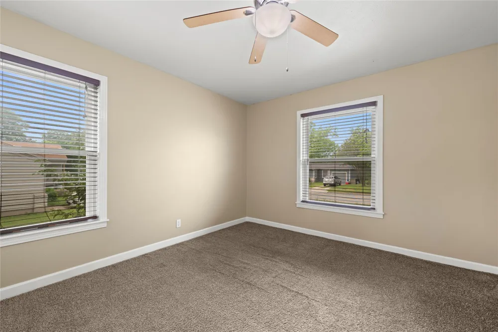
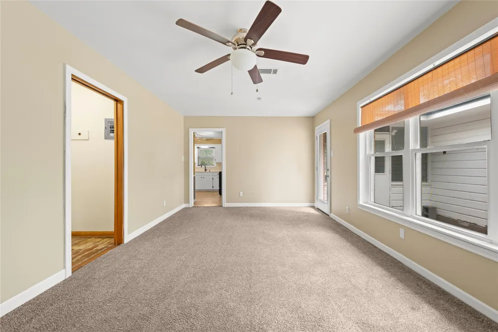
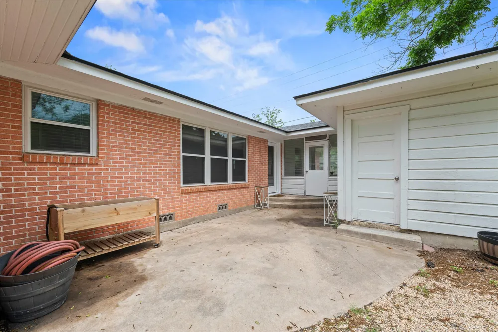
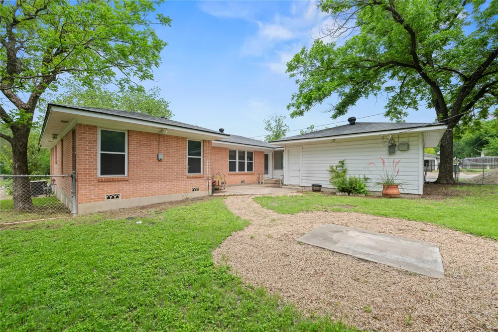
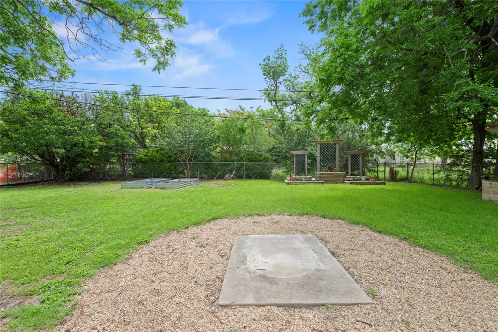
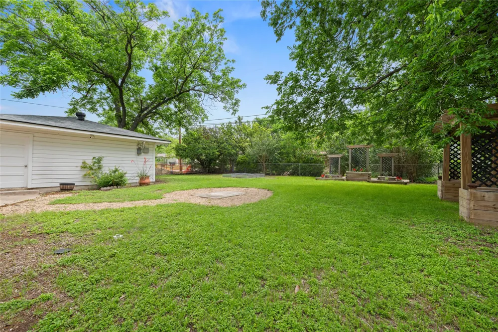
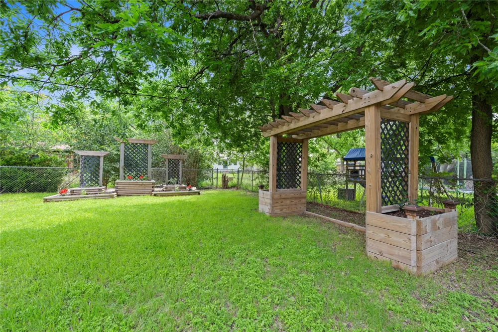
    Located in the highly sought-after Temple Medical District residential infill area, this charming 3-bedroom, 1.75-bath home offers a rare and versatile opportunity in one of the city’s most dynamic and steadily growing corridors. Built in 1954, the property features approximately 1,758 square feet of living space on a spacious 0.26-acre lot, blending original character with thoughtful updates and flexible living options. The functional floor plan provides multiple living and dining areas, ideal for both everyday living and entertaining. Its prime location near major healthcare facilities and employment hubs naturally attracts consistent demand from medical students, traveling nurses, healthcare professionals, and long-term residents alike—making it well-suited for both short-term and permanent housing needs. Recent improvements add value and peace of mind, including a brand new roof, refinished ORIGINAL wood flooring in living, hall, and primary bedroom, updated gas lines from the city, and upgraded water lines from city and internet lines. These essential updates complement the home’s timeless appeal while supporting modern living. The kitchen area is ready for buyer's personal touch and updating. Carpeted areas have original wood flooring underneath- for the buyer looking for a project! Outdoor features include established garden beds and a dedicated fire pit area, creating a welcoming space for relaxing or gathering with guests. A two-car garage connects to the home through a charming enclosed breezeway entry adding the perfect inside space for your herb garden or plants. Whether you’re an investor seeking strong occupancy potential and rental stability, or a first-time homebuyer looking for long-term value in a high-demand area, this property delivers. Conveniently located with easy access to local schools, shopping, dining, and major roadways, it stands out as a substantial and forward-thinking opportunity in a growing Central Texas market.

    Property Details
    Interior
    Ceiling Fans, Eat In Kitchen, No Interior Steps, Smart Thermostat
    Cooling
    1
    Heating
    Natural Gas
    Cooling Features
    Electric
    Bedrooms
    3
    Bathrooms
    2.0
    Full Baths
    2
    View
    Neighborhood
    Lot Features
    Corner Lot
    Lot Description
    Corner Lot
    Acres
    0.0
    Square Feet
    1758.0
    Lot Size (sqft)
    0.2583
    Parking
    1
    Parking Spaces
    2
    Parking Type
    Garage
    Parking Garage Spaces
    2.0
    Property Type
    Purchase
    Property Subtype Additional
    Single Family Residence
    Year Built
    1954
    Foundation
    Pillar Post Pier
    Roof
    Asphalt
    Sewer Information
    Municipal Utility District
    Utility Source
    Municipal Utility District
    Utility Features
    Cable Available, Electricity Connected, Natural Gas Connected, Water Connected
    Appliances
    Dishwasher, Exhaust Fan, Electric Oven, Self Cleaning Oven
    Subdivision
    South Park
    Community Features
    Trails Paths
    School District
    Temple ISD
    Elementary School
    Scott
    Middle School
    Travis
    High School
    Temple
    County
    Bell
    Region
    Temple
    Original List Price
    $209,900
    Days on Market (Cumulative)
    13
    Taxes Annual
    $5,303
    MLS #
    2878176
    Location
    Legal

    Based on information submitted to the MLS GRID as of 2026-08-28T09:01:05Z UTC. All data is obtained from various sources and may not have been verified by broker or MLS GRID. Supplied Open House Information is subject to change without notice. All information should be independently reviewed and verified for accuracy. Properties may or may not be listed by the office/agent presenting the information.


    The information being provided is for consumers' personal, non-commercial use and may not be used for any purpose other than to identify prospective properties consumers may be interested in purchasing. Based on information from the Austin Board of REALTORS®. Neither the Board nor ACTRIS guarantees or is in any way responsible for its accuracy. All data is provided "AS IS" and with all faults. Data maintained by the Board or ACTRIS may not reflect all real estate activity in the market.

    Provided By
    Listed by Brooke Guerrero (#698899)
    Listing Office: Alfredo Guerrero, Broker (#705311)

    Cesar Sentmat Have a question about this home?

    Interested in Purchasing 1803 S 15th Street?

    Get an estimate on monthly payments on this property.

    $
    years
    Down Payment
    $
    %
    Interest Rate
    %
    Tax Rate
    %
    $
    $annually
    $monthly
    Estimated Monthly Payment
    $0.00
    Loan Amount
    $0.00