(512) 743-5537 urealestate@uisagency.com Universal Real Estate, LLC
    Traffic Dashboard
    Home
    • Home
    • Search
      • Local Properties
      • Featured Properties
      • Home Valuation
    • Selling
    • Buying
    • Communities
      • Horseshoe Bay
      • Austin
      • Lakeway
      • San Antonio
      • New Braunfels
      • San Marcos
      • Canyon Lake
      • Seguin
      • Bastrop
      • Del Valle
      • Elgin
      • Georgetown
      • Leander
    • About
      • Meet Cesar
      • Testimonials
    • Contact
    Traffic Dashboard
    Cesar Sentmat
    (512) 743-5537 urealestate@uisagency.com
    • Cesar LLC Broker Owner
      111 W WILLIAM CANNON DR STE 320
      AUSTIN, TX 78745
      512-300-0660
      urealestate@uisagency.com
    Company
    • Home
    • About
    • Testimonials
    • Contact
    Services
    • Buying
    • Selling
    • Home Valuation
    • Mortgage Calculator
    Explore
    • Property Search
    • Featured Properties
    • Communities
    Local Guide
    • Search by City
    • Search by Subdivision
    • Search by Zip
    • Search by Area
    Legal
    • Privacy
    • Terms
    • DMCA
    • Accessibility
    • Fair Housing
    Account
    • Dashboard
    • Logout
    • Login
    Cesar Sentmat - Footer Logo
    ©2026 Universal Real Estate, LLC. All rights reserved.
    Website built by CloseHack.
    • Texas Real Estate Commission Consumer Protection Notice
    Austin Board of Realtors

    The information being provided is for consumers' personal, non-commercial use and may not be used for any purpose other than to identify prospective properties consumers may be interested in purchasing. Based on information from the Austin Board of REALTORS®. Neither the Board nor ACTRIS guarantees or is in any way responsible for its accuracy. All data is provided "AS IS" and with all faults. Data maintained by the Board or ACTRIS may not reflect all real estate activity in the market.

    LERA MLS

    Information provided Courtesy of LERA MLS - Local Expertise Regional Access. IDX information is provided exclusively for consumers' personal, non-commercial use and may not be used for any purpose other than to identify prospective properties consumers may be interested in purchasing. Information is believed to be accurate but not guaranteed. Provided courtesy of the San Antonio Board of Realtors. Copyright 2025 LERA MLS, All Rights Reserved.

    Return
    • All Types
    • House+2 more
    • Price
    • Bed/Bath
    • Size
    • Dates
    • Filters
    • Amenities
    • Save
    • Share
    Listings
    No results
    Sort
    Home / Elgin / 14513 Wahlbergs Way
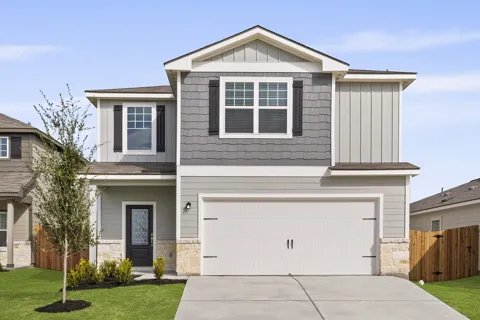
    14513 Wahlbergs Way Elgin, TX 78621 14513 Wahlbergs Way Elgin, TX 78621 14513 Wahlbergs Way Elgin, TX 78621 14513 Wahlbergs Way Elgin, TX 78621 14513 Wahlbergs Way Elgin, TX 78621 14513 Wahlbergs Way Elgin, TX 78621 14513 Wahlbergs Way Elgin, TX 78621 14513 Wahlbergs Way Elgin, TX 78621 14513 Wahlbergs Way Elgin, TX 78621 14513 Wahlbergs Way Elgin, TX 78621 14513 Wahlbergs Way Elgin, TX 78621 14513 Wahlbergs Way Elgin, TX 78621 14513 Wahlbergs Way Elgin, TX 78621 14513 Wahlbergs Way Elgin, TX 78621 View All Photos

    $2,870

    | Active

    14513 Wahlbergs Way

    Elgin, TX 78621

    2,470
    Square Feet
    5
    Beds
    3.5
    Baths
    18
    Days on Market
    4591862
    MLS#
    Rental
    Type
    House
    Structure
    Residential
    Zone
    Contact

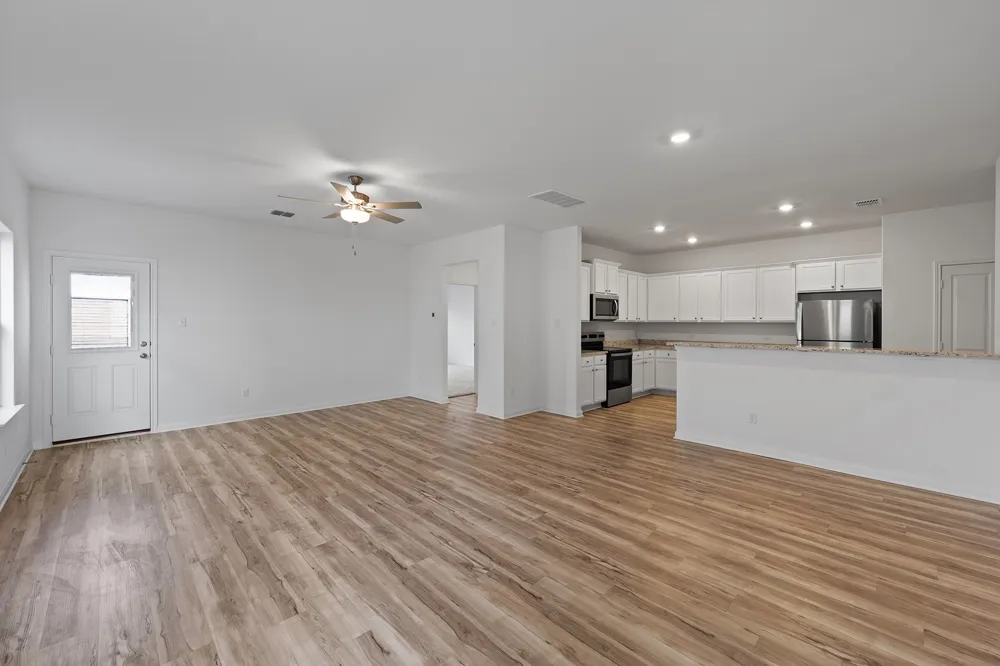
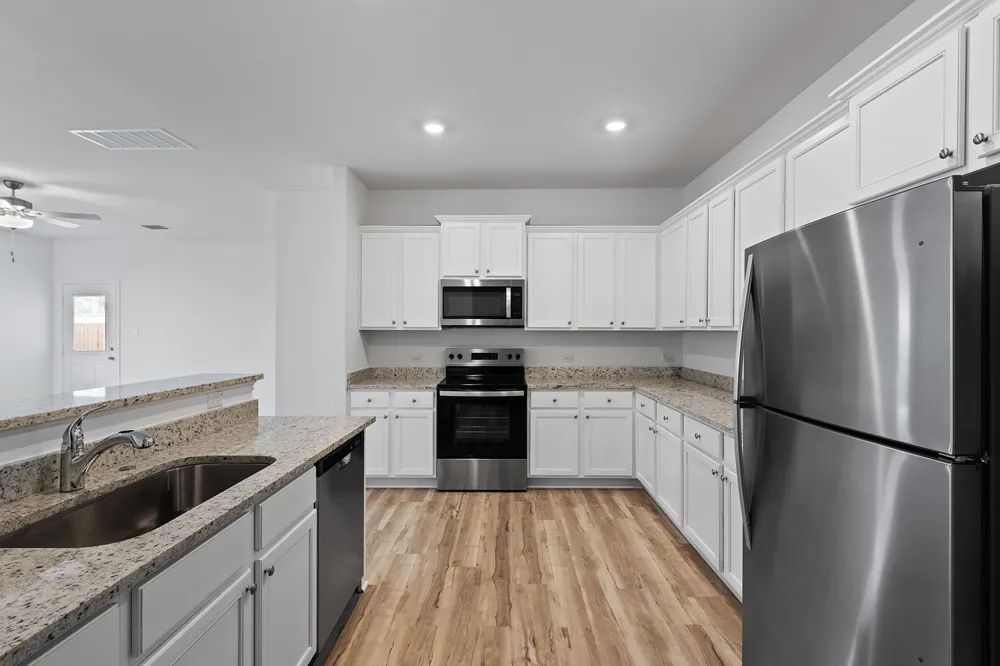
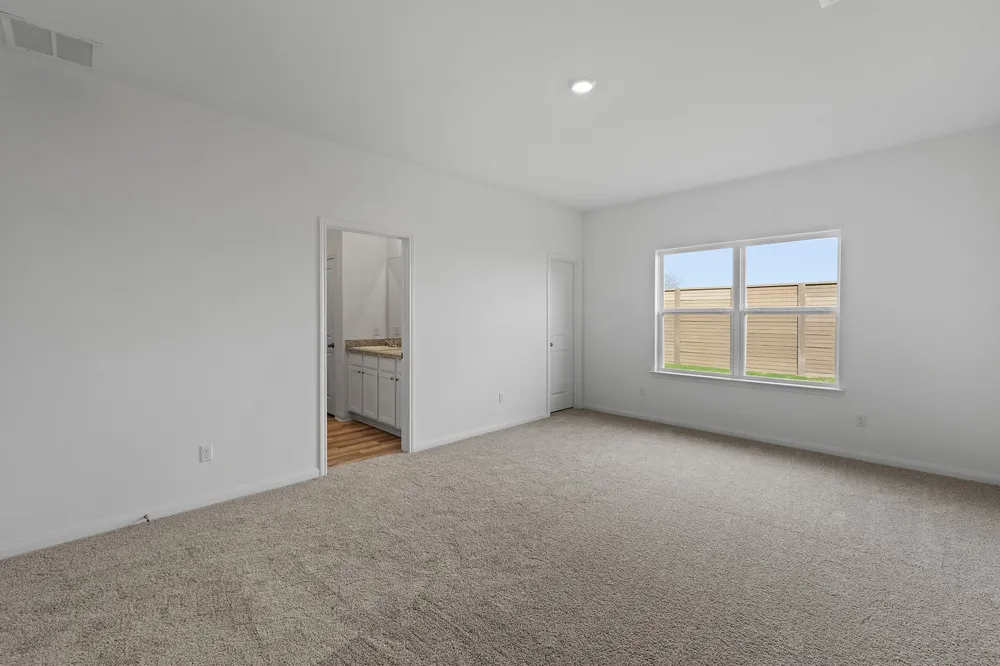
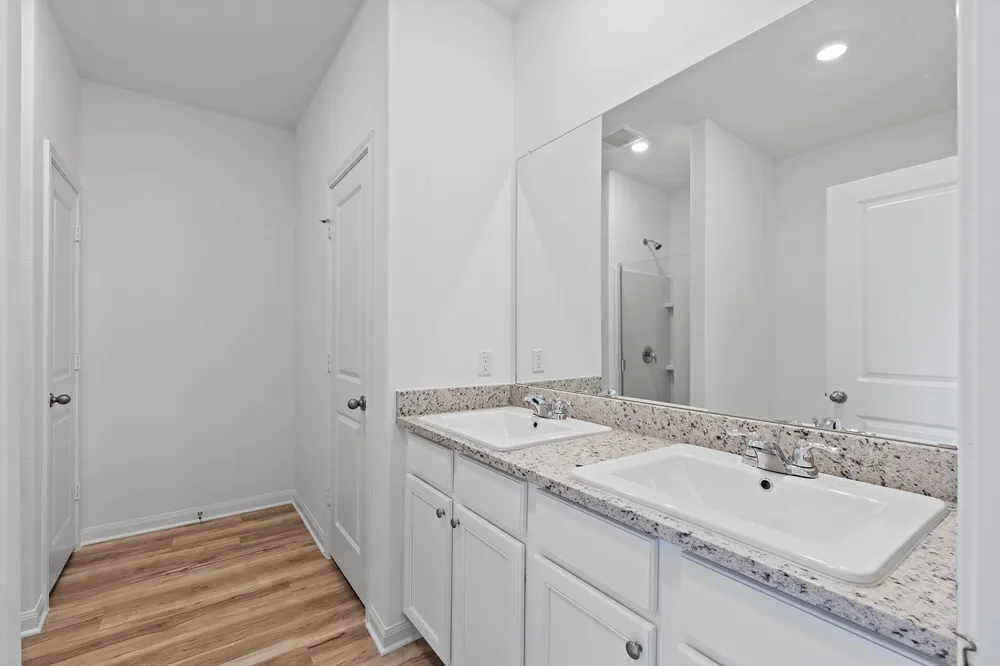
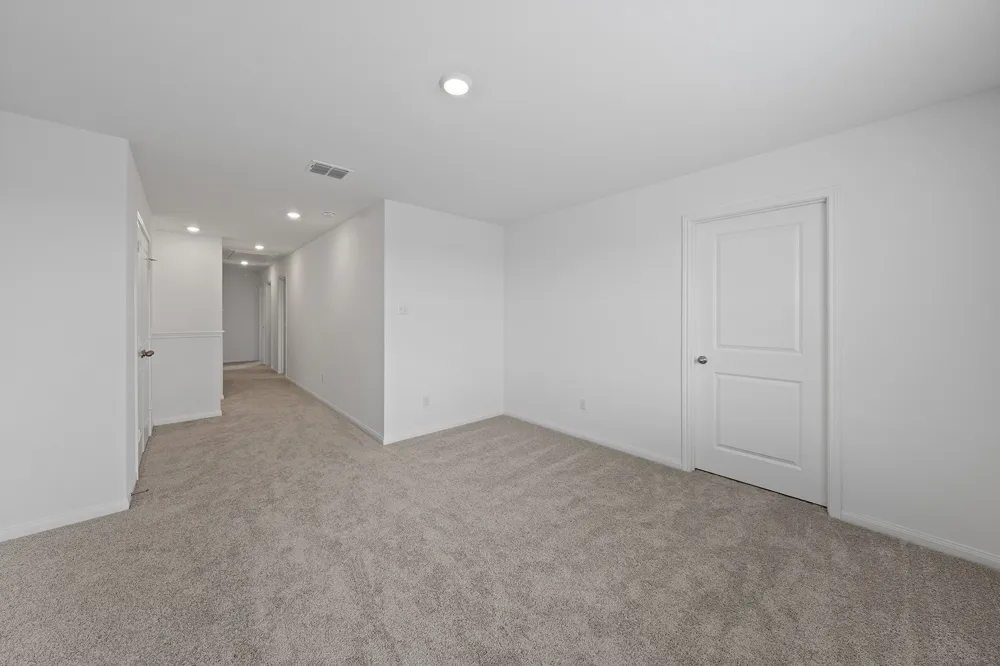
    The Torres floor plan is now available in the family-friendly community of Homestead Estates! This stunning, four-bedroom home offers a bright, open layout, chef-ready kitchen, spacious dining room and more. One of the many benefits of living in the Torres plan is the additional space of the upstairs game room. Enjoy this functional room as a game room, home office, a playroom for the kids or a second living room; you can do it all with the Travis plan!

    Property Details
    Interior
    Breakfast Bar, Ceiling Fans, Double Vanity, Entrance Foyer, Granite Counters, Interior Steps, Multiple Living Areas, Main Level
    Cooling
    1
    Heating
    Central, Electric, Heat Pump
    Cooling Features
    Central Air, Electric
    Bedrooms
    5
    Bathrooms
    3.5
    Full Baths
    3
    Half Baths
    1
    View
    Neighborhood
    Lot Features
    Back Yard, Corner Lot, Front Yard, Interior Lot, Sprinklers Automatic, Sprinklers In Ground
    Lot Description
    Back Yard, Corner Lot, Front Yard, Interior Lot, Sprinklers Automatic, Sprinklers In Ground
    Pool Description
    None, Community
    Pool Features
    None, Community
    Pool Shared
    1
    Acres
    0.0
    Square Feet
    2470.0
    Lot Size (sqft)
    0.1416
    Parking Features
    Attached, Concrete, Driveway, Garage Faces Front, Garage, Garage Door Opener, Lighted
    Parking
    1
    Parking Spaces
    4.0
    Parking Type
    Garage
    Parking Garage Spaces
    2.0
    Property Type
    Rental
    Property Subtype Additional
    Single Family Residence
    Year Built
    2026
    Foundation
    Slab
    Roof
    Fiberglass, Shingle
    Sewer Information
    Public Sewer
    Utility Source
    Public
    Utility Features
    Cable Available, Electricity Available, Phone Available, Sewer Available, Water Available, Underground Utilities
    Appliances
    Dishwasher, Free Standing Electric Range, Microwave, Plumbed For Ice Maker, Refrigerator, Stainless Steel Appliances
    Subdivision
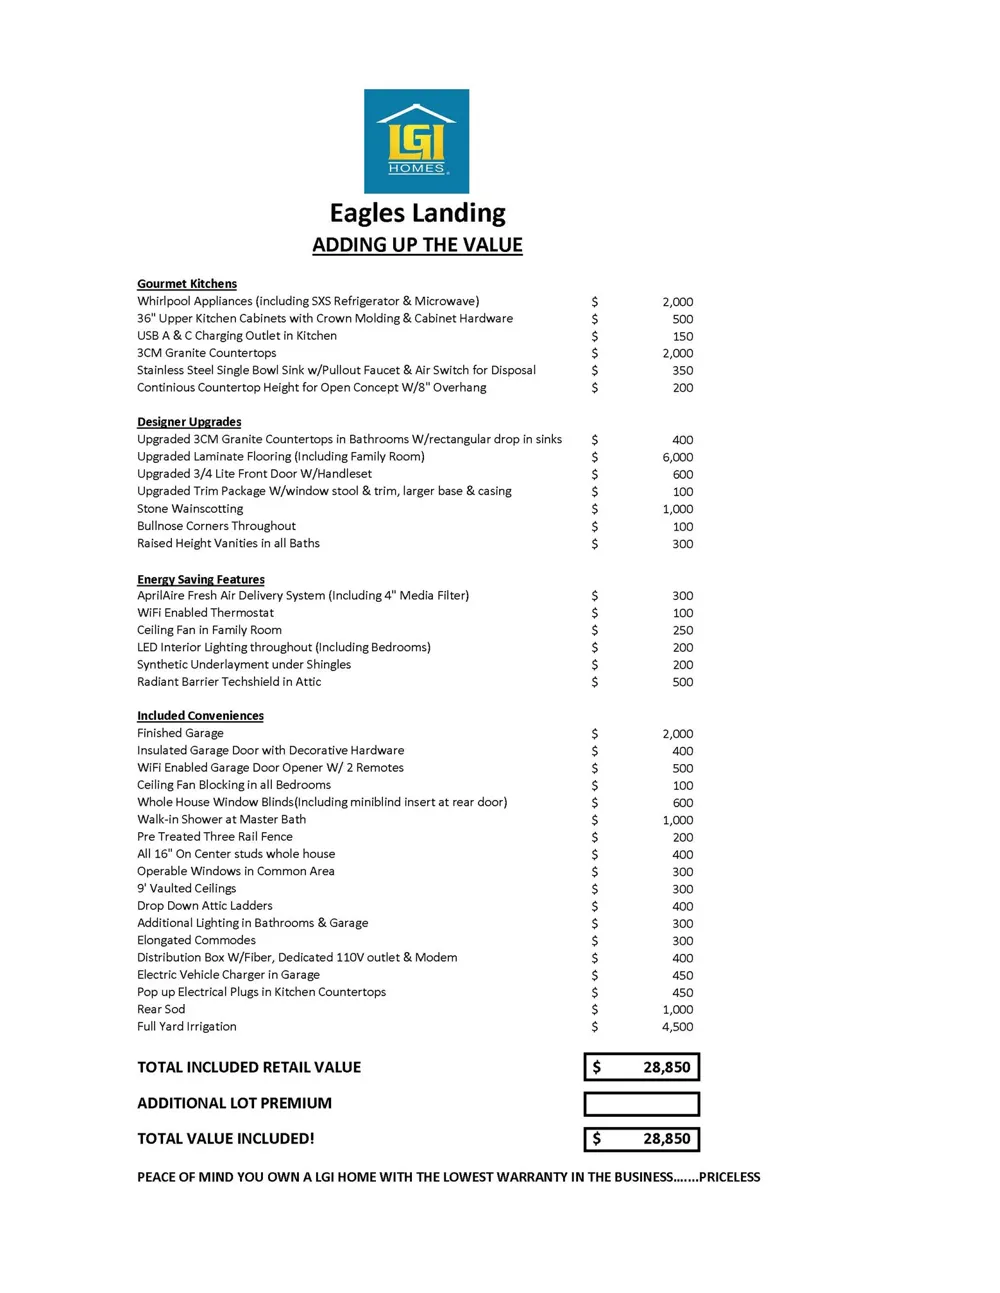
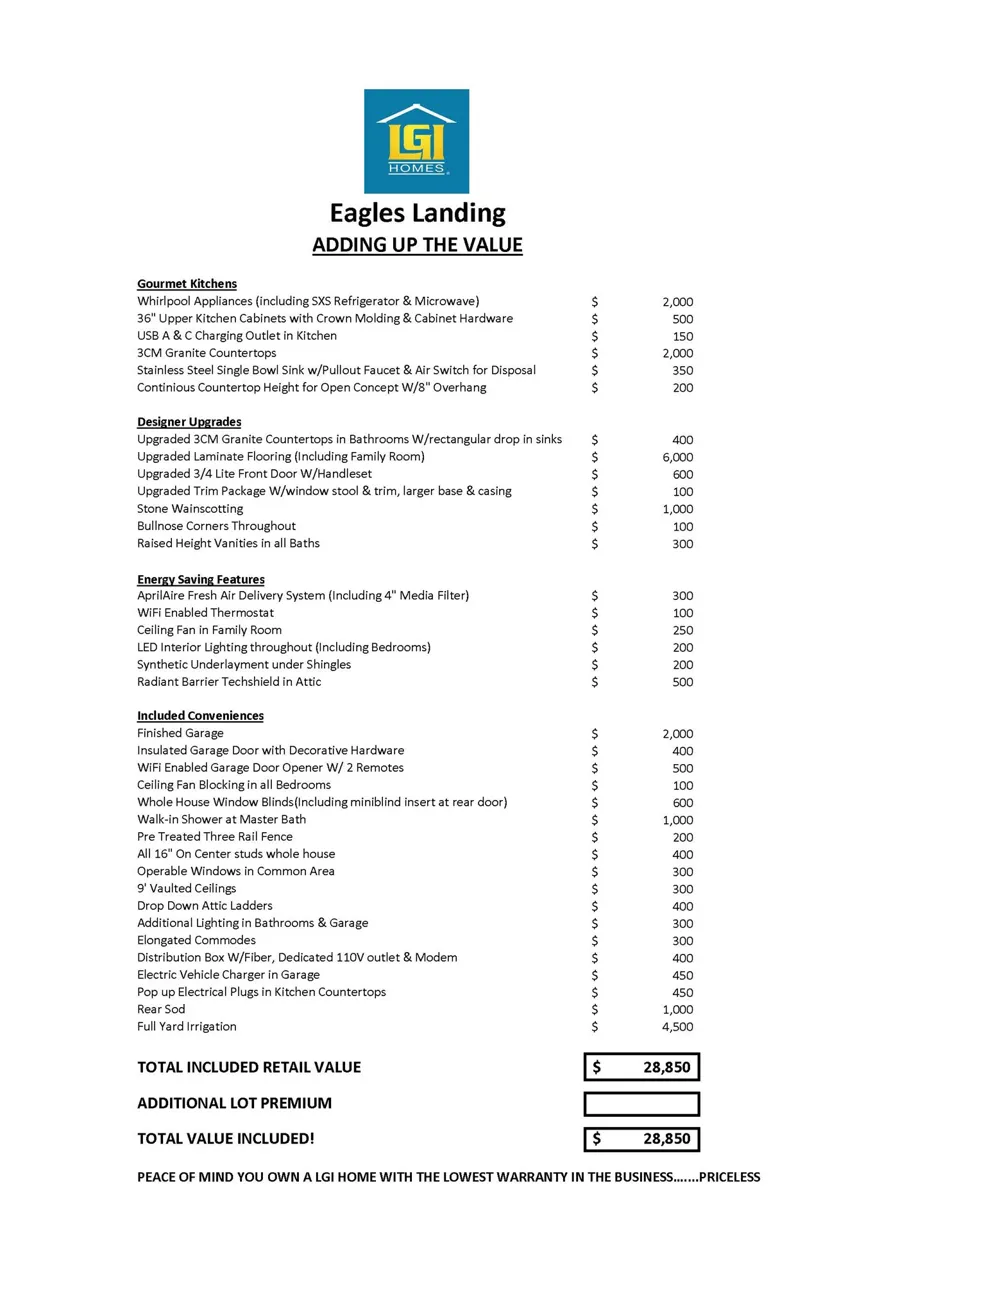
    Eagles Landing
    Community Features
    Barbecue, Common Grounds Area, Community Mailbox, Curbs, Dog Park, Internet Access, Playground, Park, Pool, Sport Courts, Street
    School District
    Elgin ISD
    Elementary School
    Harvest Ridge
    Middle School
    Elgin
    High School
    Elgin
    County
    Travis
    Region
    Elgin
    Date Available
    August 22, 2026
    Original List Price
    $2,870
    Days on Market (Cumulative)
    18
    HOA
    1
    Pets
    Cats Ok, Dogs Ok, No Breed Restrictions, No Size Limit
    MLS #
    4591862
    Location
    Legal

    Based on information submitted to the MLS GRID as of 2026-09-08T20:40:51Z UTC. All data is obtained from various sources and may not have been verified by broker or MLS GRID. Supplied Open House Information is subject to change without notice. All information should be independently reviewed and verified for accuracy. Properties may or may not be listed by the office/agent presenting the information.


    The information being provided is for consumers' personal, non-commercial use and may not be used for any purpose other than to identify prospective properties consumers may be interested in purchasing. Based on information from the Austin Board of REALTORS®. Neither the Board nor ACTRIS guarantees or is in any way responsible for its accuracy. All data is provided "AS IS" and with all faults. Data maintained by the Board or ACTRIS may not reflect all real estate activity in the market.

    Provided By
    Listed by Dale Hill (#226524)
    Listing Office: LGI Homes (#6094)

    Cesar Sentmat Have a question about this home?

    Interested in Purchasing 14513 Wahlbergs Way?

    Get an estimate on monthly payments on this property.

    $
    years
    Down Payment
    $
    %
    Interest Rate
    %
    Tax Rate
    %
    $
    $annually
    $monthly
    Estimated Monthly Payment
    $0.00
    Loan Amount
    $0.00