(512) 743-5537 urealestate@uisagency.com Universal Real Estate, LLC
    Traffic Dashboard
    Home
    • Home
    • Search
      • Local Properties
      • Featured Properties
      • Home Valuation
    • Selling
    • Buying
    • Communities
      • Horseshoe Bay
      • Austin
      • Lakeway
      • San Antonio
      • New Braunfels
      • San Marcos
      • Canyon Lake
      • Seguin
      • Bastrop
      • Del Valle
      • Elgin
      • Georgetown
      • Leander
    • About
      • Meet Cesar
      • Testimonials
    • Contact
    Traffic Dashboard
    Cesar Sentmat
    (512) 743-5537 urealestate@uisagency.com
    • Cesar LLC Broker Owner
      111 W WILLIAM CANNON DR STE 320
      AUSTIN, TX 78745
      512-300-0660
      urealestate@uisagency.com
    Company
    • Home
    • About
    • Testimonials
    • Contact
    Services
    • Buying
    • Selling
    • Home Valuation
    • Mortgage Calculator
    Explore
    • Property Search
    • Featured Properties
    • Communities
    Local Guide
    • Search by City
    • Search by Subdivision
    • Search by Zip
    • Search by Area
    Legal
    • Privacy
    • Terms
    • DMCA
    • Accessibility
    • Fair Housing
    Account
    • Dashboard
    • Logout
    • Login
    Cesar Sentmat - Footer Logo
    ©2026 Universal Real Estate, LLC. All rights reserved.
    Website built by CloseHack.
    • Texas Real Estate Commission Consumer Protection Notice
    Austin Board of Realtors

    The information being provided is for consumers' personal, non-commercial use and may not be used for any purpose other than to identify prospective properties consumers may be interested in purchasing. Based on information from the Austin Board of REALTORS®. Neither the Board nor ACTRIS guarantees or is in any way responsible for its accuracy. All data is provided "AS IS" and with all faults. Data maintained by the Board or ACTRIS may not reflect all real estate activity in the market.

    LERA MLS

    Information provided Courtesy of LERA MLS - Local Expertise Regional Access. IDX information is provided exclusively for consumers' personal, non-commercial use and may not be used for any purpose other than to identify prospective properties consumers may be interested in purchasing. Information is believed to be accurate but not guaranteed. Provided courtesy of the San Antonio Board of Realtors. Copyright 2025 LERA MLS, All Rights Reserved.

    Return
    • All Types
    • House+2 more
    • Price
    • Bed/Bath
    • Size
    • Dates
    • Filters
    • Amenities
    • Save
    • Share
    Listings
    No results
    Sort
    Home / Cedar Creek / 137 Wamel Way
    137 Wamel Way Cedar Creek, TX 78612 137 Wamel Way Cedar Creek, TX 78612 137 Wamel Way Cedar Creek, TX 78612 137 Wamel Way Cedar Creek, TX 78612 137 Wamel Way Cedar Creek, TX 78612 137 Wamel Way Cedar Creek, TX 78612 137 Wamel Way Cedar Creek, TX 78612 137 Wamel Way Cedar Creek, TX 78612 137 Wamel Way Cedar Creek, TX 78612 137 Wamel Way Cedar Creek, TX 78612 137 Wamel Way Cedar Creek, TX 78612 137 Wamel Way Cedar Creek, TX 78612 137 Wamel Way Cedar Creek, TX 78612 137 Wamel Way Cedar Creek, TX 78612 137 Wamel Way Cedar Creek, TX 78612 137 Wamel Way Cedar Creek, TX 78612 137 Wamel Way Cedar Creek, TX 78612 137 Wamel Way Cedar Creek, TX 78612 137 Wamel Way Cedar Creek, TX 78612 137 Wamel Way Cedar Creek, TX 78612 137 Wamel Way Cedar Creek, TX 78612 137 Wamel Way Cedar Creek, TX 78612 View All Photos

    $640,000

    | Active

    137 Wamel Way

    Cedar Creek, TX 78612

    3,174
    Square Feet
    5
    Beds
    3.5
    Baths
    81
    Days on Market
    8107151
    MLS#
    House
    Structure
    Residential
    Zone
    Contact

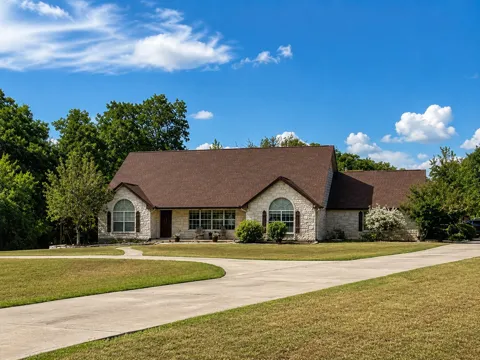
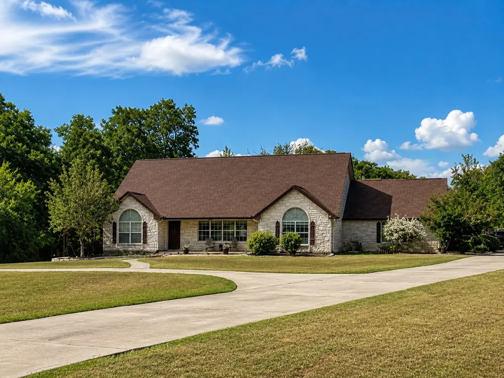
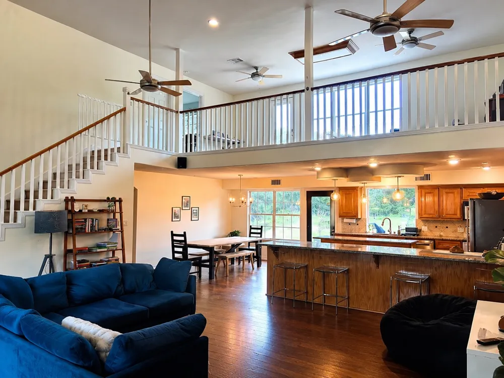
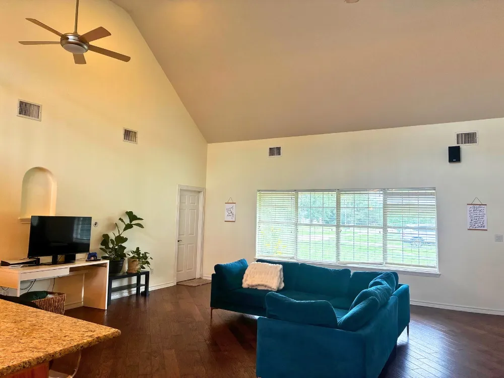
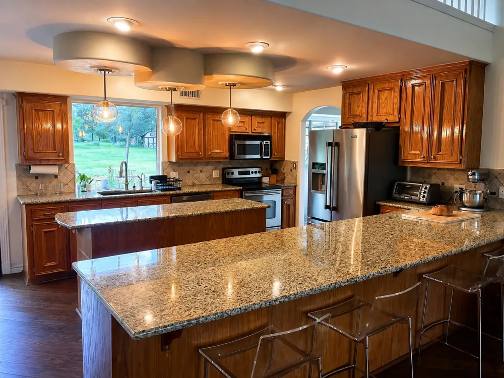
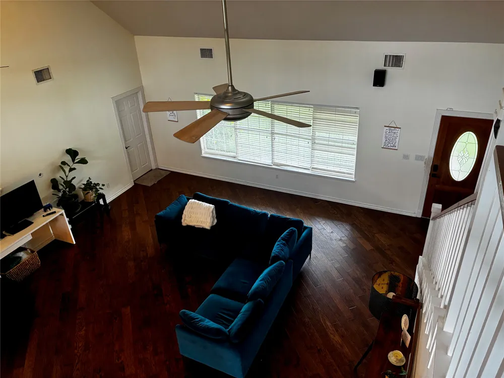
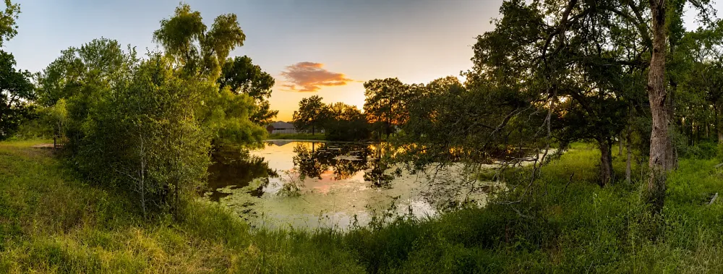
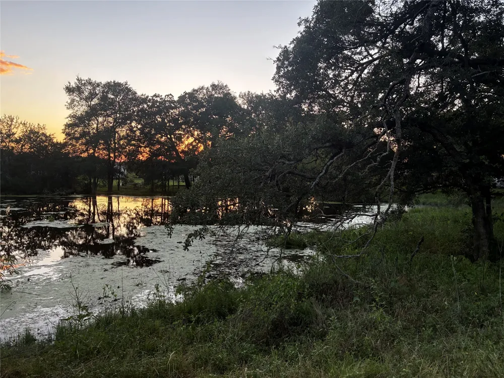
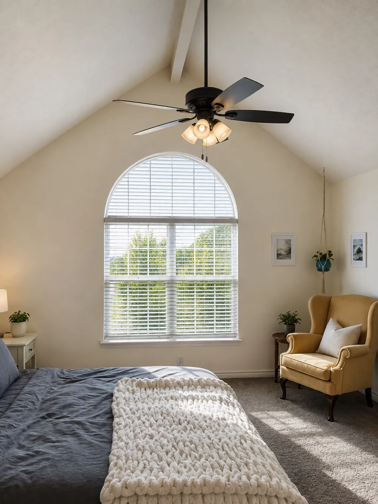
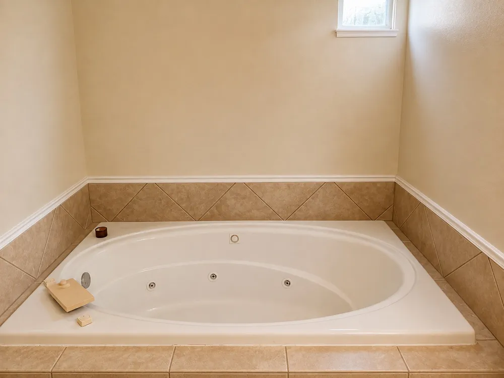
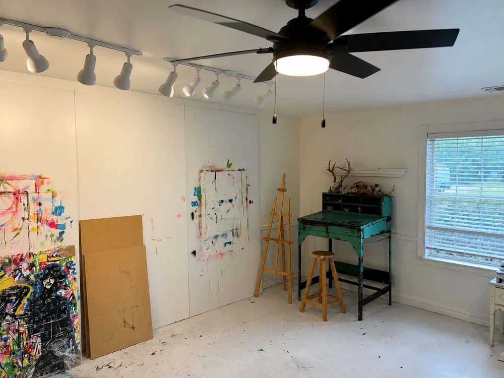
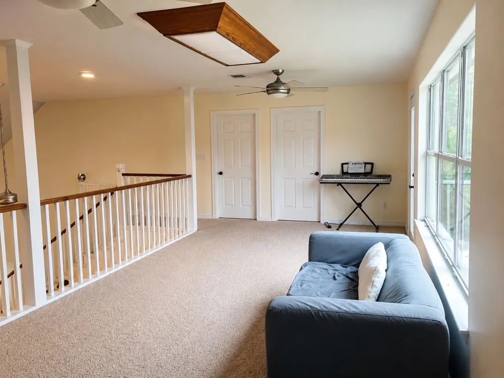
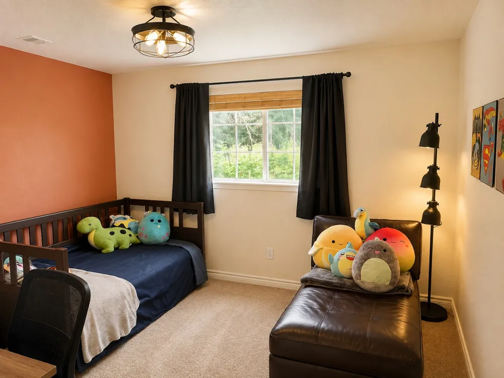
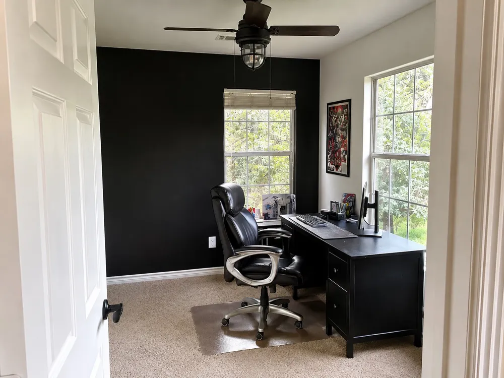
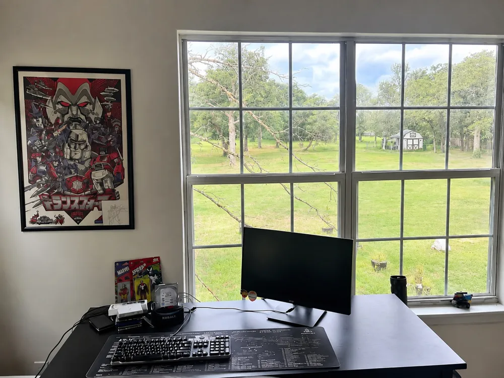
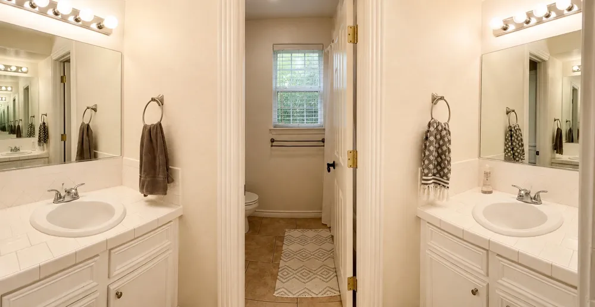
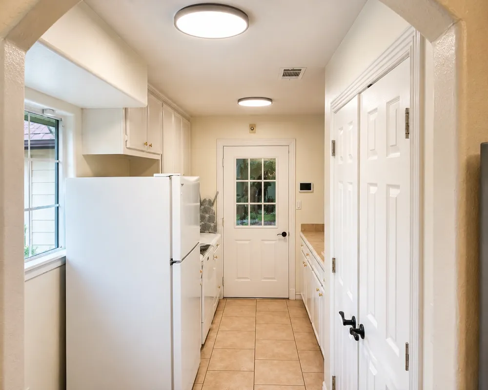
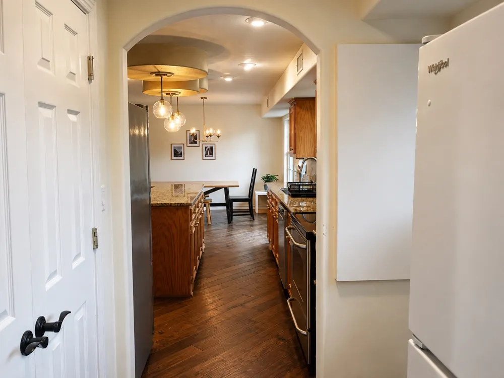
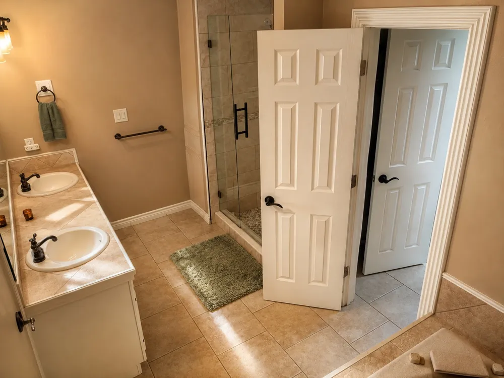
    Seven miles from SpaceX, Starlink, and The Boring Company. Twenty-two from the Tesla Gigafactory. If you're moving to the Bastrop corridor and want real land instead of a tract-home lot, this is the one. Expansive 3.56 private acres at the end of a cul-de-sac, with a pond, mature oak trees, garden space, and trails to the back. The owner already ran underground electric and water to the rear of the property, so you can add a cabin, guest house, or shop without starting from zero. Rental income, room for in-laws, RV hookup, or a studio in the trees. Up to you! Inside, 3,174 square feet built around flexibility: two primary suites and a true in-law floor plan for multigenerational living or house-hacking. Open living, kitchen, and dining with granite, an island, and vaulted ceilings. A climate-controlled art studio with its own half bath. Upstairs adds a second living area, two more bedrooms, and a full bath. Masonry columns and a circular drive out front, ten parking spots for trucks and an RV, a two-car garage, above-ground pool, covered deck, dog run, and playground out back. Public water, septic replaced in 2024, and gigabit fiber for remote work. HOA is just $60 a year. This corridor isn't making any more land!

    Property Details
    Interior
    Ceiling Fans, Separate Formal Dining Room, Double Vanity, Eat In Kitchen, Granite Counters, In Law Floorplan, Interior Steps, Ki
    Cooling
    1
    Heating
    Central, Electric
    Cooling Features
    Central Air, Ceiling Fans, Electric
    Bedrooms
    5
    Bathrooms
    3.5
    Full Baths
    3
    Half Baths
    1
    View
    Trees Woods
    Lot Features
    Back Yard, Cleared, Cul De Sac, Front Yard, Level, Open Lot, Private, See Remarks, Trees Large Size
    Lot Description
    Back Yard, Cleared, Cul De Sac, Front Yard, Level, Open Lot, Private, See Remarks, Trees Large Size
    Exterior Features
    Dog Run, Private Yard, Rain Gutters, See Remarks
    Exterior Materials
    Dog Run, Private Yard, Rain Gutters, See Remarks
    Acres
    0.0
    Square Feet
    3174.0
    Lot Size (sqft)
    3.56
    Parking Features
    Attached Carport, Circular Driveway, Concrete
    Parking
    1
    Parking Spaces
    10.0
    Parking Type
    Garage
    Parking Garage Spaces
    2.0
    Property Type
    Purchase
    Property Subtype Additional
    Single Family Residence
    Year Built
    2001
    Foundation
    Slab
    Roof
    Composition
    Sewer Information
    Septic Tank
    Utility Source
    Public
    Utility Features
    Cable Available, Electricity Connected, High Speed Internet Available, Phone Available, Sewer Connected, Water Connected
    Appliances
    Free Standing Electric Oven, Free Standing Electric Range, Microwave, See Remarks
    Subdivision
    The Homestead On Hobbs Creek
    School District
    Bastrop ISD
    Elementary School
    Cedar Creek
    Middle School
    Cedar Creek
    High School
    Cedar Creek
    County
    Bastrop
    Region
    Cedar Creek
    Original List Price
    $680,000
    Days on Market (Cumulative)
    81
    Taxes Annual
    $10,473
    HOA
    1
    HOA Fees
    60.0
    MLS #
    8107151
    Location
    Legal

    Based on information submitted to the MLS GRID as of 2026-08-01T09:03:17Z UTC. All data is obtained from various sources and may not have been verified by broker or MLS GRID. Supplied Open House Information is subject to change without notice. All information should be independently reviewed and verified for accuracy. Properties may or may not be listed by the office/agent presenting the information.


    The information being provided is for consumers' personal, non-commercial use and may not be used for any purpose other than to identify prospective properties consumers may be interested in purchasing. Based on information from the Austin Board of REALTORS®. Neither the Board nor ACTRIS guarantees or is in any way responsible for its accuracy. All data is provided "AS IS" and with all faults. Data maintained by the Board or ACTRIS may not reflect all real estate activity in the market.

    Provided By
    Listed by Sonya Mallett (#469714)
    Listing Office: Mallett and Associates (#3563)

    Cesar Sentmat Have a question about this home?

    Interested in Purchasing 137 Wamel Way?

    Get an estimate on monthly payments on this property.

    $
    years
    Down Payment
    $
    %
    Interest Rate
    %
    Tax Rate
    %
    $
    $annually
    $monthly
    Estimated Monthly Payment
    $0.00
    Loan Amount
    $0.00