(512) 743-5537 urealestate@uisagency.com Universal Real Estate, LLC
    Traffic Dashboard
    Home
    • Home
    • Search
      • Local Properties
      • Featured Properties
      • Home Valuation
    • Selling
    • Buying
    • Communities
      • Horseshoe Bay
      • Austin
      • Lakeway
      • San Antonio
      • New Braunfels
      • San Marcos
      • Canyon Lake
      • Seguin
      • Bastrop
      • Del Valle
      • Elgin
      • Georgetown
      • Leander
    • About
      • Meet Cesar
      • Testimonials
    • Contact
    Traffic Dashboard
    Cesar Sentmat
    (512) 743-5537 urealestate@uisagency.com
    • Cesar LLC Broker Owner
      111 W WILLIAM CANNON DR STE 320
      AUSTIN, TX 78745
      512-300-0660
      urealestate@uisagency.com
    Company
    • Home
    • About
    • Testimonials
    • Contact
    Services
    • Buying
    • Selling
    • Home Valuation
    • Mortgage Calculator
    Explore
    • Property Search
    • Featured Properties
    • Communities
    Local Guide
    • Search by City
    • Search by Subdivision
    • Search by Zip
    • Search by Area
    Legal
    • Privacy
    • Terms
    • DMCA
    • Accessibility
    • Fair Housing
    Account
    • Dashboard
    • Logout
    • Login
    Cesar Sentmat - Footer Logo
    ©2026 Universal Real Estate, LLC. All rights reserved.
    Website built by CloseHack.
    • Texas Real Estate Commission Consumer Protection Notice
    Austin Board of Realtors

    The information being provided is for consumers' personal, non-commercial use and may not be used for any purpose other than to identify prospective properties consumers may be interested in purchasing. Based on information from the Austin Board of REALTORS®. Neither the Board nor ACTRIS guarantees or is in any way responsible for its accuracy. All data is provided "AS IS" and with all faults. Data maintained by the Board or ACTRIS may not reflect all real estate activity in the market.

    LERA MLS

    Information provided Courtesy of LERA MLS - Local Expertise Regional Access. IDX information is provided exclusively for consumers' personal, non-commercial use and may not be used for any purpose other than to identify prospective properties consumers may be interested in purchasing. Information is believed to be accurate but not guaranteed. Provided courtesy of the San Antonio Board of Realtors. Copyright 2025 LERA MLS, All Rights Reserved.

    Return
    • All Types
    • House+2 more
    • Price
    • Bed/Bath
    • Size
    • Dates
    • Filters
    • Amenities
    • Save
    • Share
    Listings
    No results
    Sort
    Home / Mustang Ridge / 12421 Silversmith Lane
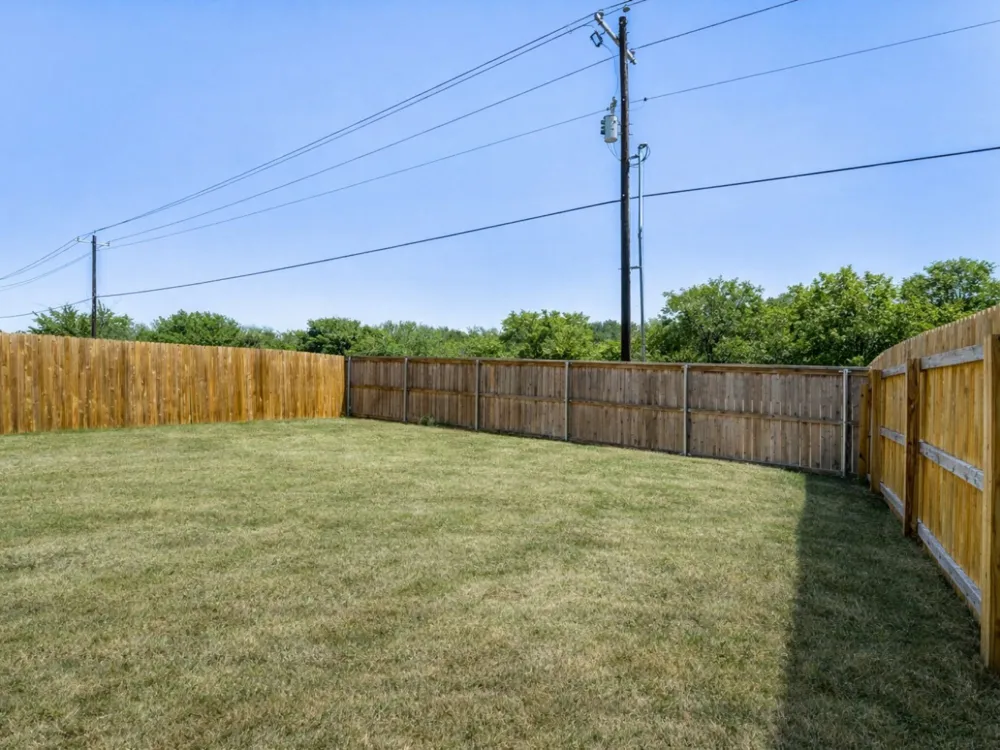
    12421 Silversmith Lane Mustang Ridge, TX 78610 12421 Silversmith Lane Mustang Ridge, TX 78610 12421 Silversmith Lane Mustang Ridge, TX 78610 12421 Silversmith Lane Mustang Ridge, TX 78610 12421 Silversmith Lane Mustang Ridge, TX 78610 12421 Silversmith Lane Mustang Ridge, TX 78610 12421 Silversmith Lane Mustang Ridge, TX 78610 12421 Silversmith Lane Mustang Ridge, TX 78610 12421 Silversmith Lane Mustang Ridge, TX 78610 12421 Silversmith Lane Mustang Ridge, TX 78610 12421 Silversmith Lane Mustang Ridge, TX 78610 12421 Silversmith Lane Mustang Ridge, TX 78610 12421 Silversmith Lane Mustang Ridge, TX 78610 12421 Silversmith Lane Mustang Ridge, TX 78610 12421 Silversmith Lane Mustang Ridge, TX 78610 12421 Silversmith Lane Mustang Ridge, TX 78610 12421 Silversmith Lane Mustang Ridge, TX 78610 12421 Silversmith Lane Mustang Ridge, TX 78610 12421 Silversmith Lane Mustang Ridge, TX 78610 12421 Silversmith Lane Mustang Ridge, TX 78610 View All Photos

    $289,000

    | Active

    12421 Silversmith Lane

    Mustang Ridge, TX 78610

    1,846
    Square Feet
    3
    Beds
    2.5
    Baths
    168
    Days on Market
    9747186
    MLS#
    House
    Structure
    Residential
    Zone
    Contact

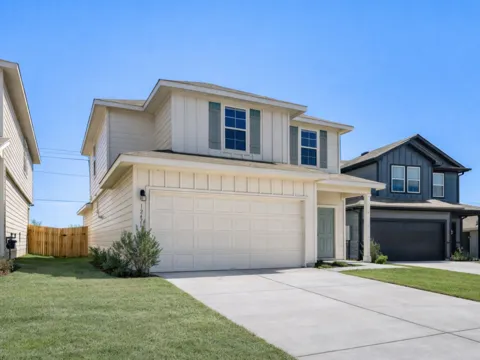
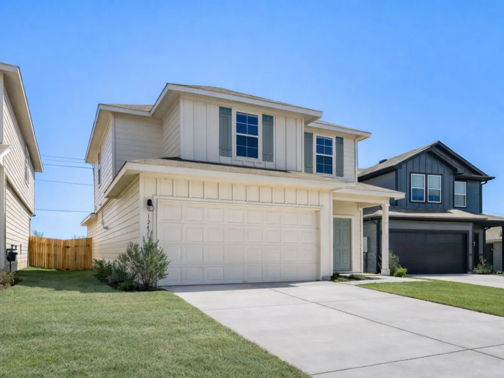
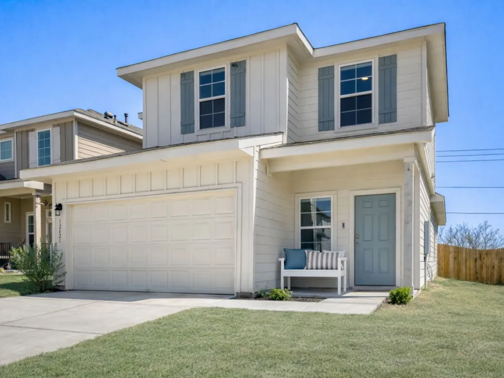
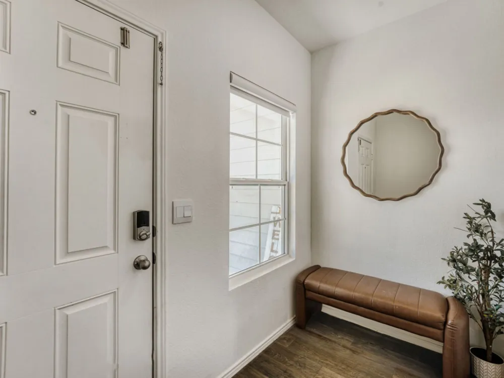
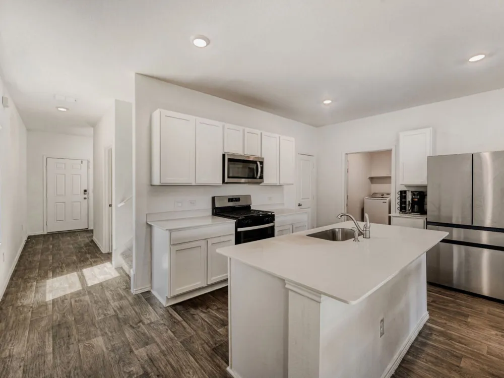
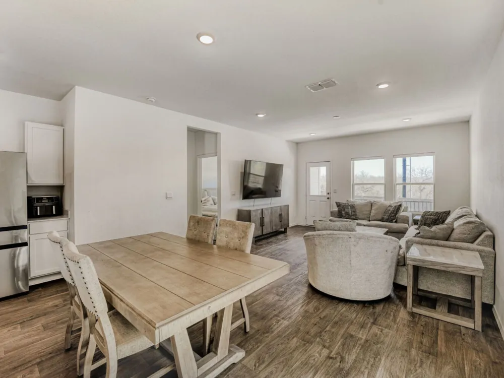
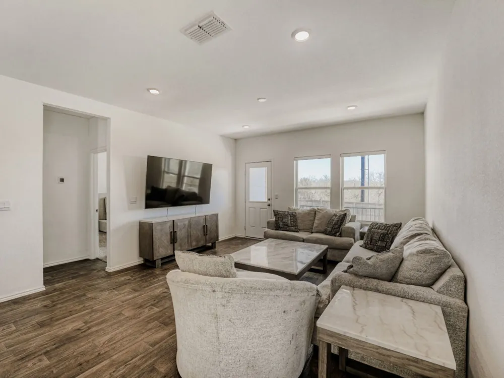
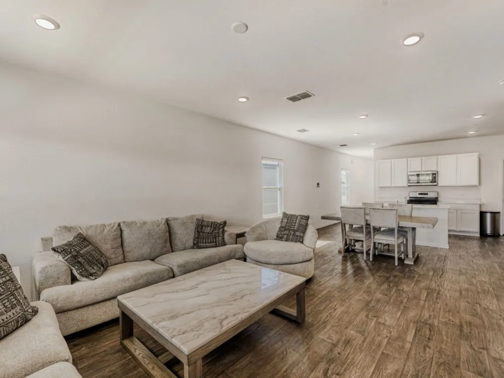
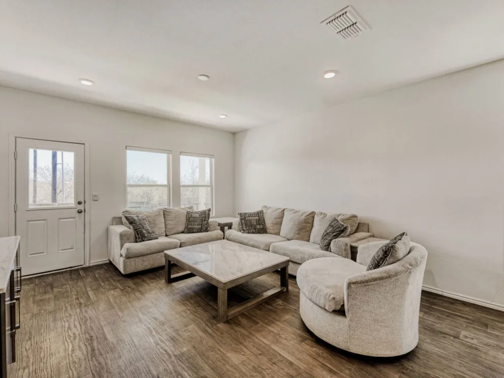
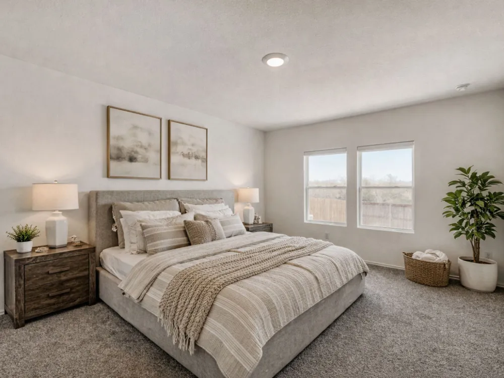
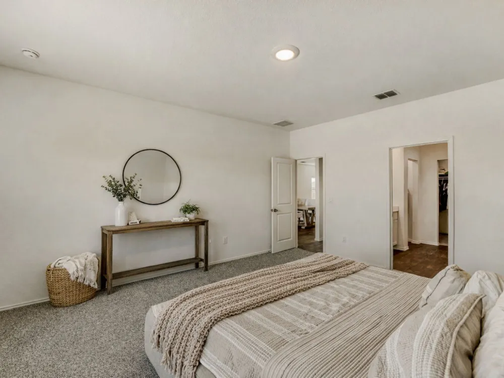
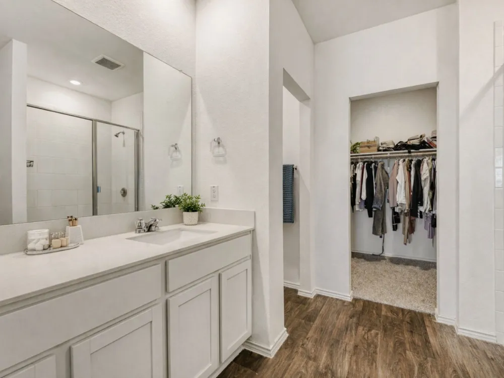
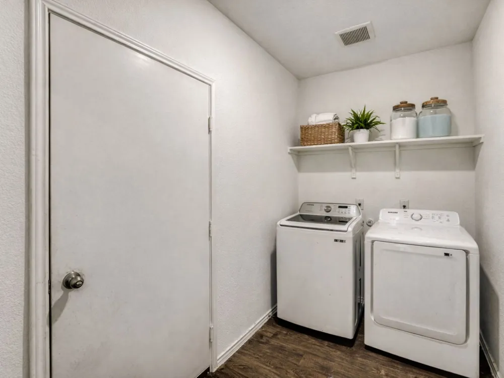
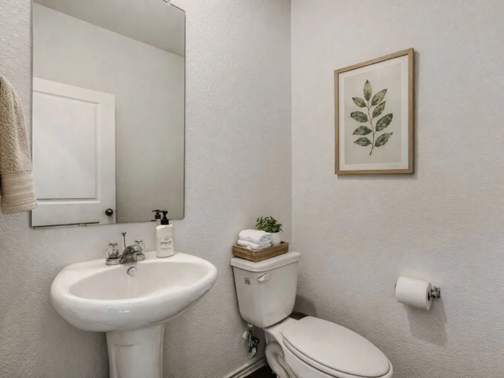
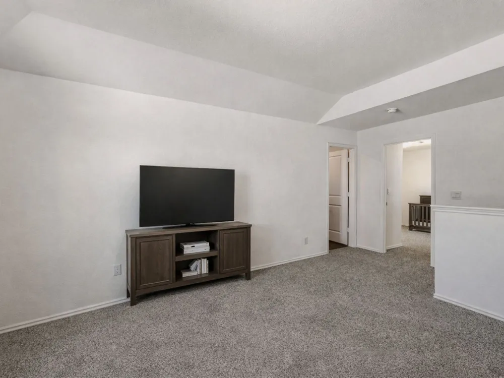
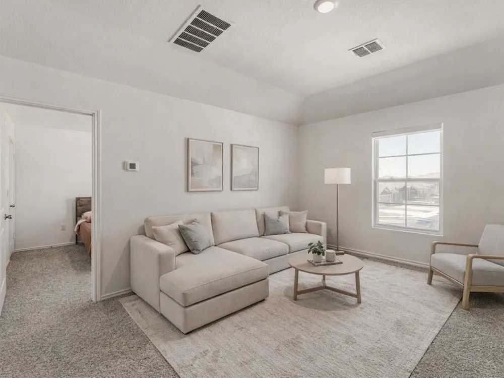
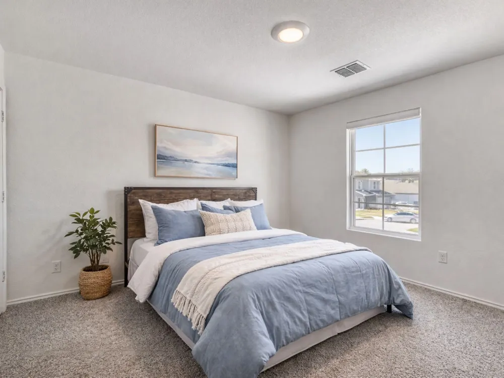
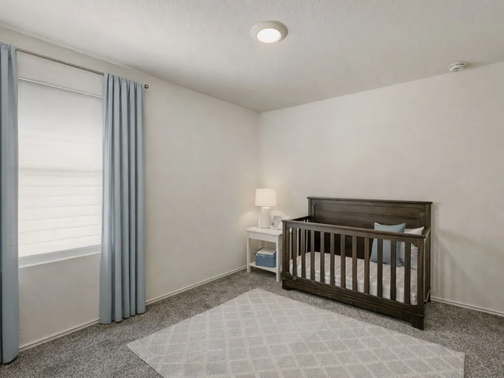
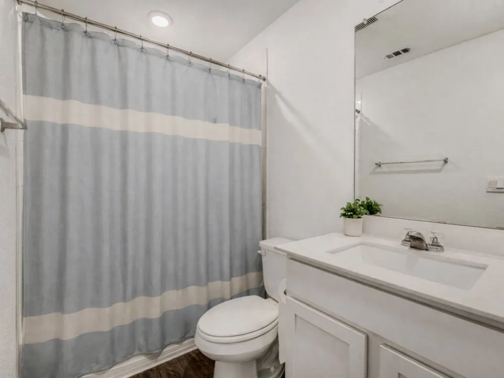
    Welcome to 12421 Silversmith Lane in Durango, a like new home featuring a highly sought after floor plan designed for easy, everyday living. The open concept layout creates a seamless flow between the kitchen, dining, and living spaces, making the home feel bright, functional, and inviting. Enjoy a spacious primary suite, well sized secondary bedrooms, and modern finishes throughout. Thoughtfully designed and move-in ready, this home offers comfort, functionality, and great value. Conveniently located near shopping, dining, and major roadways, this is a great opportunity to get into Durango at an approachable price point.

    Property Details
    Interior
    Entrance Foyer, High Ceilings, Kitchen Island, Main Level Primary, Open Floorplan, Pantry, Recessed Lighting, Smart Home, Smart
    Cooling
    1
    Heating
    Central, Natural Gas
    Cooling Features
    Central Air
    Bedrooms
    3
    Bathrooms
    2.5
    Full Baths
    2
    Half Baths
    1
    Lot Features
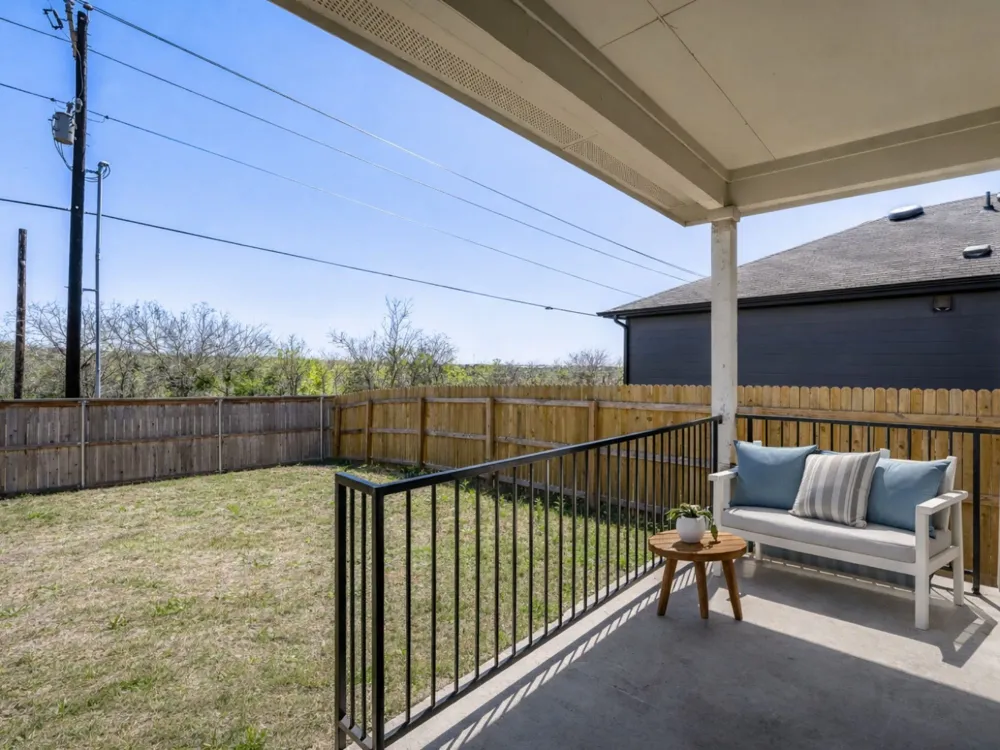
    Back Yard, Cleared, Front Yard, Sprinklers In Rear, Sprinklers In Front, Interior Lot, Landscaped, Level, Sprinkler Rain Sensor,
    Lot Description
    Back Yard, Cleared, Front Yard, Sprinklers In Rear, Sprinklers In Front, Interior Lot, Landscaped, Level, Sprinkler Rain Sensor,
    Exterior Features
    Rain Gutters
    Exterior Materials
    Rain Gutters
    Acres
    0.0
    Square Feet
    1846.0
    Lot Size (sqft)
    0.11
    Parking Features
    Attached, Garage Faces Front, Inside Entrance
    Parking
    1
    Parking Spaces
    2.0
    Parking Type
    Garage
    Parking Garage Spaces
    2.0
    Property Type
    Purchase
    Property Subtype Additional
    Single Family Residence
    Year Built
    2024
    Foundation
    Pillar Post Pier, Slab
    Roof
    Composition, Shingle
    Sewer Information
    Private Sewer
    Utility Source
    Private
    Utility Features
    Cable Available, Electricity Available, Fiber Optic Available, Natural Gas Available, Phone Available, Sewer Connected, Undergro
    Appliances
    Built In Range, Dishwasher, Exhaust Fan, Disposal, Gas Water Heater, Microwave, Plumbed For Ice Maker, Range, Range Hood, Stainl
    Subdivision
    Durango
    Community Features
    Community Mailbox, Internet Access, Street Lights, Sidewalks, Curbs
    School District
    Del Valle ISD
    Elementary School
    Creedmor
    Middle School
    Del Valle
    High School
    Del Valle
    County
    Travis
    Region
    Mustang Ridge
    Original List Price
    $309,990
    Days on Market (Cumulative)
    168
    HOA
    1
    HOA Fees
    65.0
    MLS #
    9747186
    Location
    Legal

    Based on information submitted to the MLS GRID as of 2026-03-25T01:15:26Z UTC. All data is obtained from various sources and may not have been verified by broker or MLS GRID. Supplied Open House Information is subject to change without notice. All information should be independently reviewed and verified for accuracy. Properties may or may not be listed by the office/agent presenting the information.


    The information being provided is for consumers' personal, non-commercial use and may not be used for any purpose other than to identify prospective properties consumers may be interested in purchasing. Based on information from the Austin Board of REALTORS®. Neither the Board nor ACTRIS guarantees or is in any way responsible for its accuracy. All data is provided "AS IS" and with all faults. Data maintained by the Board or ACTRIS may not reflect all real estate activity in the market.

    Provided By
    Listed by Alexandria Kelly (#748712)
    Listing Office: eXp Realty, LLC (#702963)

    Cesar Sentmat Have a question about this home?

    Interested in Purchasing 12421 Silversmith Lane?

    Get an estimate on monthly payments on this property.

    $
    years
    Down Payment
    $
    %
    Interest Rate
    %
    Tax Rate
    %
    $
    $annually
    $monthly
    Estimated Monthly Payment
    $0.00
    Loan Amount
    $0.00