(512) 743-5537 urealestate@uisagency.com Universal Real Estate, LLC
    Traffic Dashboard
    Home
    • Home
    • Search
      • Local Properties
      • Featured Properties
      • Home Valuation
    • Selling
    • Buying
    • Communities
      • Horseshoe Bay
      • Austin
      • Lakeway
      • San Antonio
      • New Braunfels
      • San Marcos
      • Canyon Lake
      • Seguin
      • Bastrop
      • Del Valle
      • Elgin
      • Georgetown
      • Leander
    • About
      • Meet Cesar
      • Testimonials
    • Contact
    Traffic Dashboard
    Cesar Sentmat
    (512) 743-5537 urealestate@uisagency.com
    • Cesar LLC Broker Owner
      111 W WILLIAM CANNON DR STE 320
      AUSTIN, TX 78745
      512-300-0660
      urealestate@uisagency.com
    Company
    • Home
    • About
    • Testimonials
    • Contact
    Services
    • Buying
    • Selling
    • Home Valuation
    • Mortgage Calculator
    Explore
    • Property Search
    • Featured Properties
    • Communities
    Local Guide
    • Search by City
    • Search by Subdivision
    • Search by Zip
    • Search by Area
    Legal
    • Privacy
    • Terms
    • DMCA
    • Accessibility
    • Fair Housing
    Account
    • Dashboard
    • Logout
    • Login
    Cesar Sentmat - Footer Logo
    ©2026 Universal Real Estate, LLC. All rights reserved.
    Website built by CloseHack.
    • Texas Real Estate Commission Consumer Protection Notice
    Austin Board of Realtors

    The information being provided is for consumers' personal, non-commercial use and may not be used for any purpose other than to identify prospective properties consumers may be interested in purchasing. Based on information from the Austin Board of REALTORS®. Neither the Board nor ACTRIS guarantees or is in any way responsible for its accuracy. All data is provided "AS IS" and with all faults. Data maintained by the Board or ACTRIS may not reflect all real estate activity in the market.

    LERA MLS

    Information provided Courtesy of LERA MLS - Local Expertise Regional Access. IDX information is provided exclusively for consumers' personal, non-commercial use and may not be used for any purpose other than to identify prospective properties consumers may be interested in purchasing. Information is believed to be accurate but not guaranteed. Provided courtesy of the San Antonio Board of Realtors. Copyright 2025 LERA MLS, All Rights Reserved.

    Return
    • All Types
    • House+2 more
    • Price
    • Bed/Bath
    • Size
    • Dates
    • Filters
    • Amenities
    • Save
    • Share
    Listings
    No results
    Sort
    Home / Mustang Ridge / 12117 Horseshoe Field Bend
    12117 Horseshoe Field Bend Mustang Ridge, TX 78610 12117 Horseshoe Field Bend Mustang Ridge, TX 78610 12117 Horseshoe Field Bend Mustang Ridge, TX 78610 12117 Horseshoe Field Bend Mustang Ridge, TX 78610 12117 Horseshoe Field Bend Mustang Ridge, TX 78610 12117 Horseshoe Field Bend Mustang Ridge, TX 78610 12117 Horseshoe Field Bend Mustang Ridge, TX 78610 12117 Horseshoe Field Bend Mustang Ridge, TX 78610 12117 Horseshoe Field Bend Mustang Ridge, TX 78610 12117 Horseshoe Field Bend Mustang Ridge, TX 78610 12117 Horseshoe Field Bend Mustang Ridge, TX 78610 12117 Horseshoe Field Bend Mustang Ridge, TX 78610 12117 Horseshoe Field Bend Mustang Ridge, TX 78610 12117 Horseshoe Field Bend Mustang Ridge, TX 78610 12117 Horseshoe Field Bend Mustang Ridge, TX 78610 12117 Horseshoe Field Bend Mustang Ridge, TX 78610 12117 Horseshoe Field Bend Mustang Ridge, TX 78610 12117 Horseshoe Field Bend Mustang Ridge, TX 78610 12117 Horseshoe Field Bend Mustang Ridge, TX 78610 12117 Horseshoe Field Bend Mustang Ridge, TX 78610 12117 Horseshoe Field Bend Mustang Ridge, TX 78610 12117 Horseshoe Field Bend Mustang Ridge, TX 78610 12117 Horseshoe Field Bend Mustang Ridge, TX 78610 12117 Horseshoe Field Bend Mustang Ridge, TX 78610 12117 Horseshoe Field Bend Mustang Ridge, TX 78610 View All Photos

    $280,999

    | Active

    12117 Horseshoe Field Bend

    Mustang Ridge, TX 78610

    1,638
    Square Feet
    4
    Beds
    2
    Baths
    64
    Days on Market
    2193372
    MLS#
    House
    Structure
    Residential
    Zone
    Contact

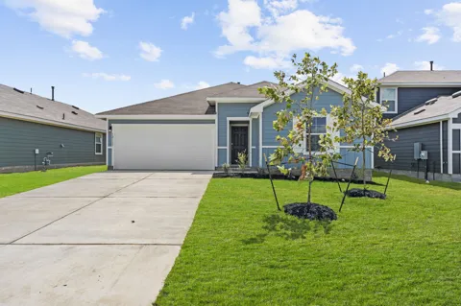
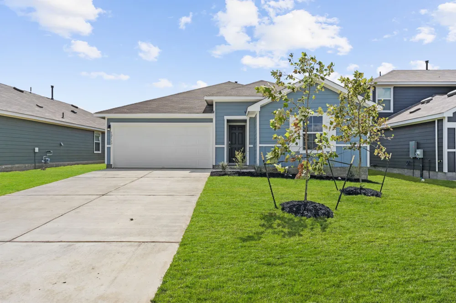
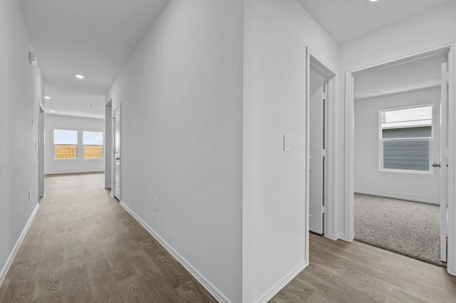
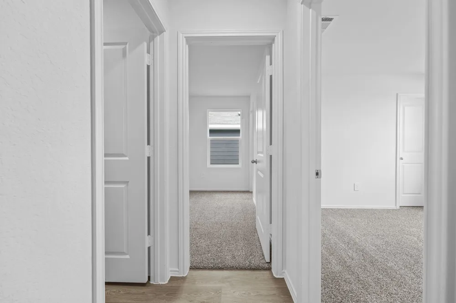
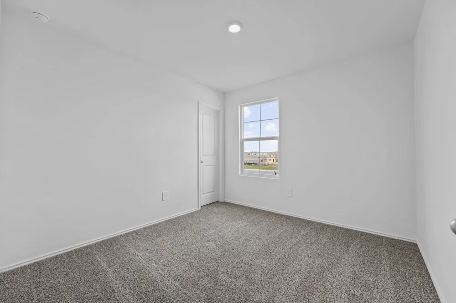
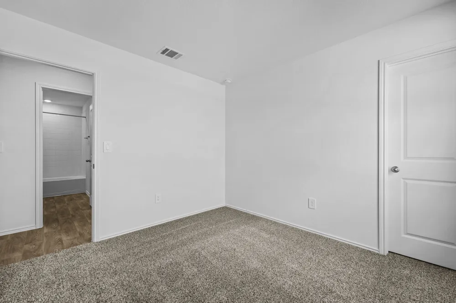
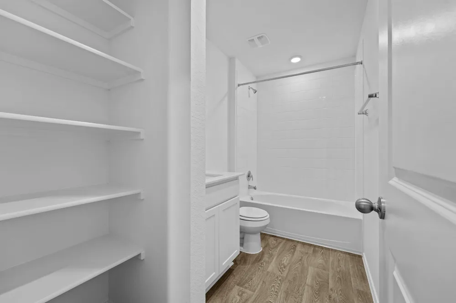
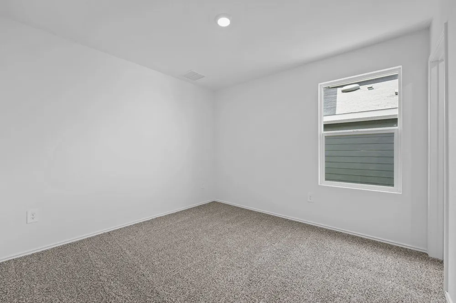
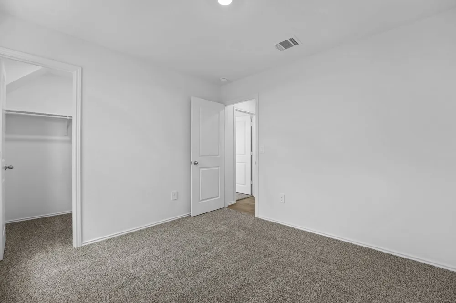
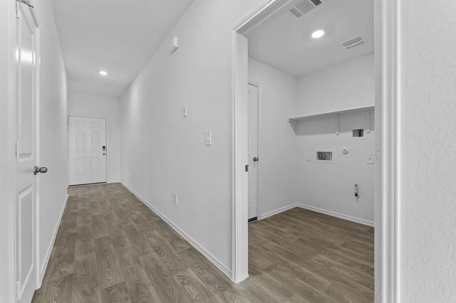
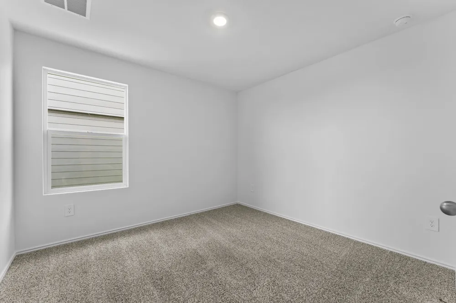
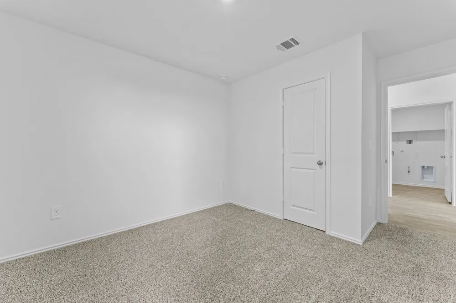
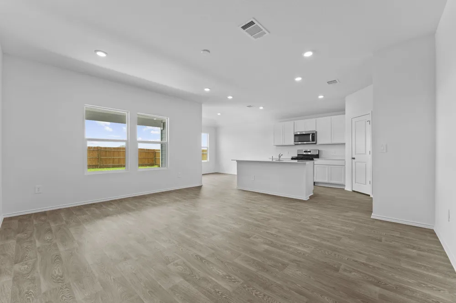
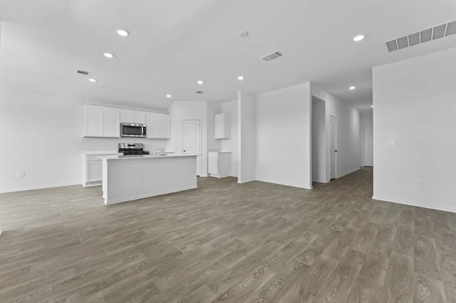
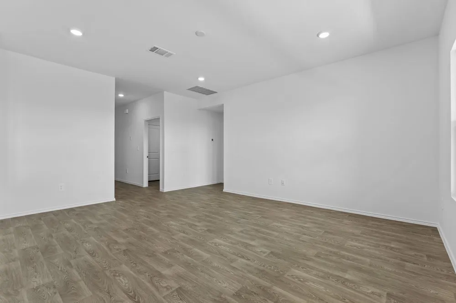
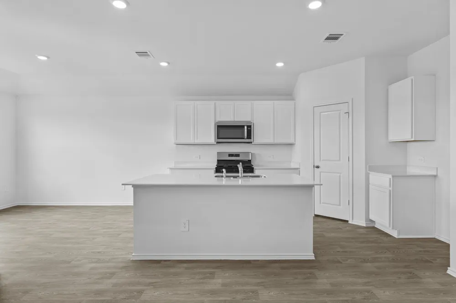
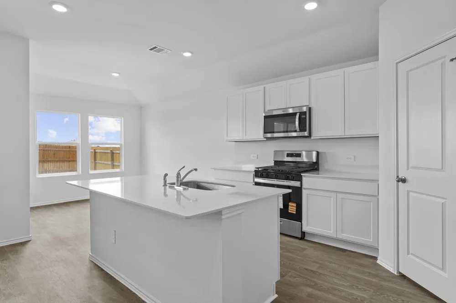
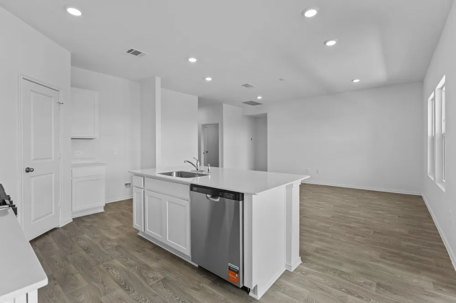
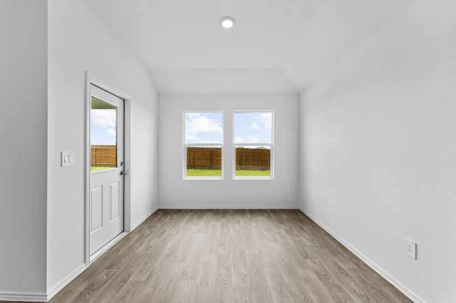
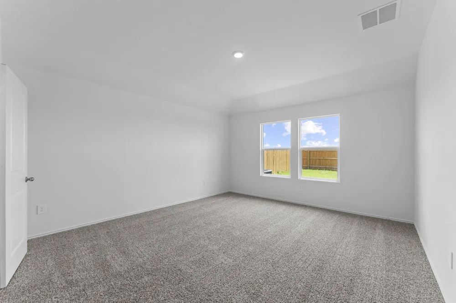
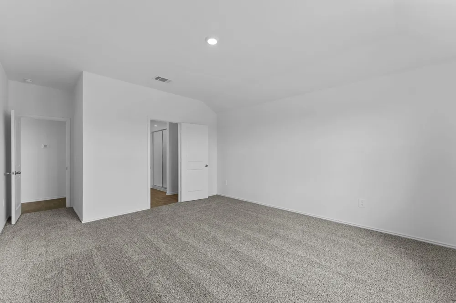
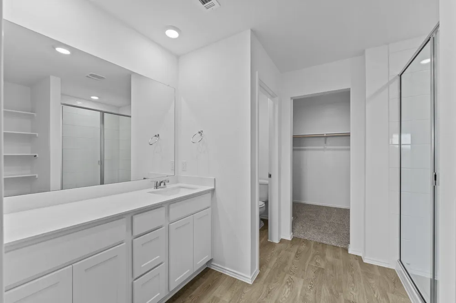
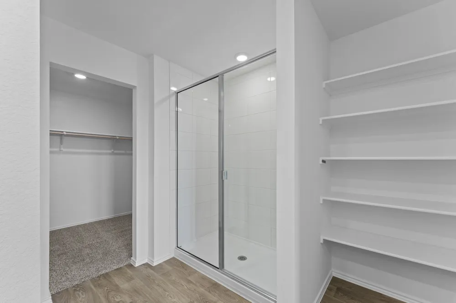
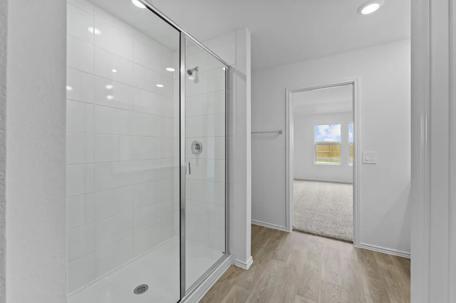
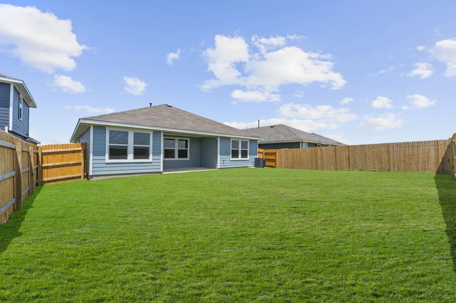
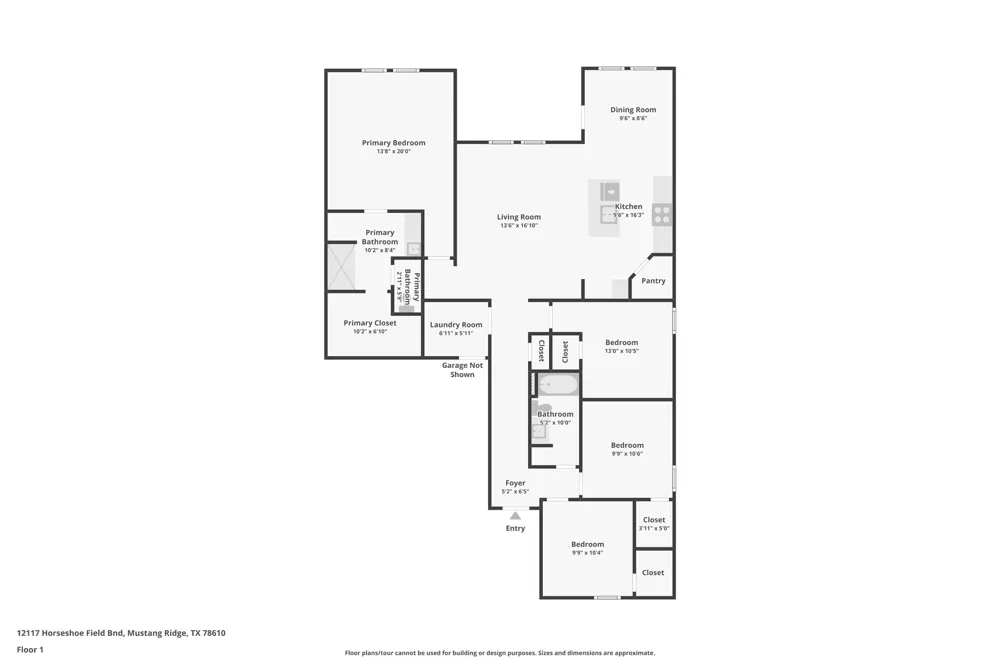
    5% lender incentive offered with use of seller’s preferred in-house lender. Incentive may be applied toward buyer closing costs and/or rate buy-down, subject to lender approval and buyer qualification. The Fargo floorplan at Durango in Mustang Ridge offers 1,638 square feet of well-designed single-story living with 4 bedrooms, 2 bathrooms, and a 2-car garage. The open-concept layout seamlessly connects the spacious living, dining, and kitchen areas, creating an ideal space for everyday living and entertaining. The kitchen features quartz countertops, quality cabinetry, stainless steel appliances, a center island with breakfast bar seating, and a pantry. The private primary suite includes a spacious walk-in closet and an ensuite bath with dual vanities and a walk-in shower. Three secondary bedrooms provide flexibility for guests, a home office, or hobbies. Additional features include luxury vinyl plank flooring in the main living areas and wet areas, quartz countertops in all bathrooms, covered patio, professionally landscaped yard with full irrigation system, and D.R. Horton’s HOME IS CONNECTED smart home package. Conveniently located with easy access to Austin, Tesla, Austin-Bergstrom International Airport, SH 130, and TX-45.

    Property Details
    Interior
    High Ceilings, Laminate Counters, Main Level Primary, Pantry, Walk In Closets
    Cooling
    1
    Heating
    Central, Electric
    Cooling Features
    Central Air, Electric
    Bedrooms
    4
    Bathrooms
    2.0
    Full Baths
    2
    Lot Features
    Front Yard, Landscaped, Private, Subdivided, Sprinklers In Ground, Few Trees
    Lot Description
    Front Yard, Landscaped, Private, Subdivided, Sprinklers In Ground, Few Trees
    Exterior Features
    Private Entrance, Private Yard
    Exterior Materials
    Private Entrance, Private Yard
    Acres
    0.0
    Square Feet
    1638.0
    Lot Size (sqft)
    0.11
    Parking Features
    Garage, Garage Door Opener
    Parking
    1
    Parking Spaces
    2.0
    Parking Type
    Garage
    Parking Garage Spaces
    2.0
    Property Type
    Purchase
    Property Subtype Additional
    Single Family Residence
    Year Built
    2026
    Foundation
    Slab
    Roof
    Composition
    Sewer Information
    Public Sewer
    Utility Source
    Public
    Utility Features
    Cable Available, Electricity Connected, Natural Gas Available, Phone Available, Sewer Connected, Water Connected
    Appliances
    Built In Range, Dishwasher, Disposal, Microwave, Range
    Subdivision
    Durango
    Community Features
    Street Lights, Sidewalks, Curbs
    School District
    Del Valle ISD
    Elementary School
    Creedmor
    Middle School
    Del Valle
    High School
    Del Valle
    County
    Travis
    Region
    Mustang Ridge
    Original List Price
    $305,000
    Days on Market (Cumulative)
    64
    HOA
    1
    HOA Fees
    213.0
    MLS #
    2193372
    Location
    Legal

    Based on information submitted to the MLS GRID as of 2026-07-06T18:24:31Z UTC. All data is obtained from various sources and may not have been verified by broker or MLS GRID. Supplied Open House Information is subject to change without notice. All information should be independently reviewed and verified for accuracy. Properties may or may not be listed by the office/agent presenting the information.


    The information being provided is for consumers' personal, non-commercial use and may not be used for any purpose other than to identify prospective properties consumers may be interested in purchasing. Based on information from the Austin Board of REALTORS®. Neither the Board nor ACTRIS guarantees or is in any way responsible for its accuracy. All data is provided "AS IS" and with all faults. Data maintained by the Board or ACTRIS may not reflect all real estate activity in the market.

    Provided By
    Listed by Christopher Marti (#628996)
    Listing Office: Keller Williams City-View (#31667)

    Cesar Sentmat Have a question about this home?

    Interested in Purchasing 12117 Horseshoe Field Bend?

    Get an estimate on monthly payments on this property.

    $
    years
    Down Payment
    $
    %
    Interest Rate
    %
    Tax Rate
    %
    $
    $annually
    $monthly
    Estimated Monthly Payment
    $0.00
    Loan Amount
    $0.00