(512) 743-5537 urealestate@uisagency.com Universal Real Estate, LLC
    Traffic Dashboard
    Home
    • Home
    • Search
      • Local Properties
      • Featured Properties
      • Home Valuation
    • Selling
    • Buying
    • Communities
      • Horseshoe Bay
      • Austin
      • Lakeway
      • San Antonio
      • New Braunfels
      • San Marcos
      • Canyon Lake
      • Seguin
      • Bastrop
      • Del Valle
      • Elgin
      • Georgetown
      • Leander
    • About
      • Meet Cesar
      • Testimonials
    • Contact
    Traffic Dashboard
    Cesar Sentmat
    (512) 743-5537 urealestate@uisagency.com
    • Cesar LLC Broker Owner
      111 W WILLIAM CANNON DR STE 320
      AUSTIN, TX 78745
      512-300-0660
      urealestate@uisagency.com
    Company
    • Home
    • About
    • Testimonials
    • Contact
    Services
    • Buying
    • Selling
    • Home Valuation
    • Mortgage Calculator
    Explore
    • Property Search
    • Featured Properties
    • Communities
    Local Guide
    • Search by City
    • Search by Subdivision
    • Search by Zip
    • Search by Area
    Legal
    • Privacy
    • Terms
    • DMCA
    • Accessibility
    • Fair Housing
    Account
    • Dashboard
    • Logout
    • Login
    Cesar Sentmat - Footer Logo
    ©2026 Universal Real Estate, LLC. All rights reserved.
    Website built by CloseHack.
    • Texas Real Estate Commission Consumer Protection Notice
    Austin Board of Realtors

    The information being provided is for consumers' personal, non-commercial use and may not be used for any purpose other than to identify prospective properties consumers may be interested in purchasing. Based on information from the Austin Board of REALTORS®. Neither the Board nor ACTRIS guarantees or is in any way responsible for its accuracy. All data is provided "AS IS" and with all faults. Data maintained by the Board or ACTRIS may not reflect all real estate activity in the market.

    LERA MLS

    Information provided Courtesy of LERA MLS - Local Expertise Regional Access. IDX information is provided exclusively for consumers' personal, non-commercial use and may not be used for any purpose other than to identify prospective properties consumers may be interested in purchasing. Information is believed to be accurate but not guaranteed. Provided courtesy of the San Antonio Board of Realtors. Copyright 2025 LERA MLS, All Rights Reserved.

    Return
    • All Types
    • House+2 more
    • Price
    • Bed/Bath
    • Size
    • Dates
    • Filters
    • Amenities
    • Save
    • Share
    Listings
    No results
    Sort
    Home / Lakeway / 114 Paragon Court
    114 Paragon Court Lakeway, TX 78734 114 Paragon Court Lakeway, TX 78734 114 Paragon Court Lakeway, TX 78734 114 Paragon Court Lakeway, TX 78734 114 Paragon Court Lakeway, TX 78734 114 Paragon Court Lakeway, TX 78734 114 Paragon Court Lakeway, TX 78734 114 Paragon Court Lakeway, TX 78734 114 Paragon Court Lakeway, TX 78734 114 Paragon Court Lakeway, TX 78734 114 Paragon Court Lakeway, TX 78734 114 Paragon Court Lakeway, TX 78734 114 Paragon Court Lakeway, TX 78734 114 Paragon Court Lakeway, TX 78734 114 Paragon Court Lakeway, TX 78734 114 Paragon Court Lakeway, TX 78734 114 Paragon Court Lakeway, TX 78734 114 Paragon Court Lakeway, TX 78734 114 Paragon Court Lakeway, TX 78734 114 Paragon Court Lakeway, TX 78734 114 Paragon Court Lakeway, TX 78734 114 Paragon Court Lakeway, TX 78734 114 Paragon Court Lakeway, TX 78734 View All Photos

    $3,900

    | Active

    114 Paragon Court

    Lakeway, TX 78734

    3,143
    Square Feet
    4
    Beds
    3.5
    Baths
    81
    Days on Market
    8264264
    MLS#
    Rental
    Type
    House
    Structure
    Residential
    Zone
    Contact

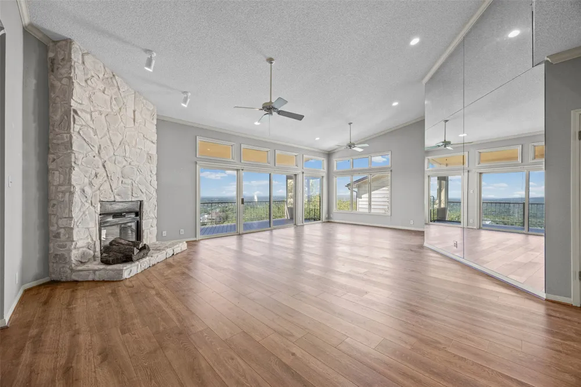
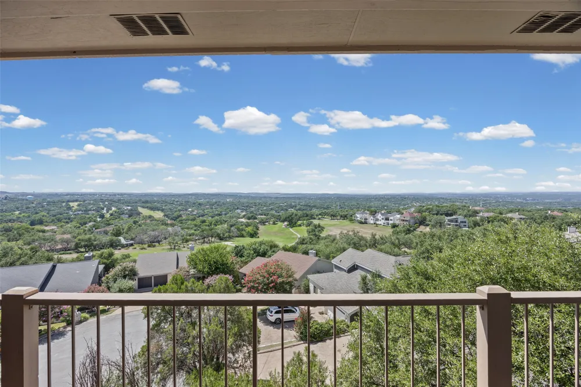
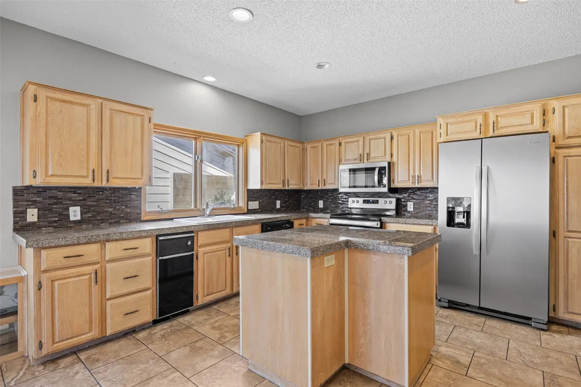
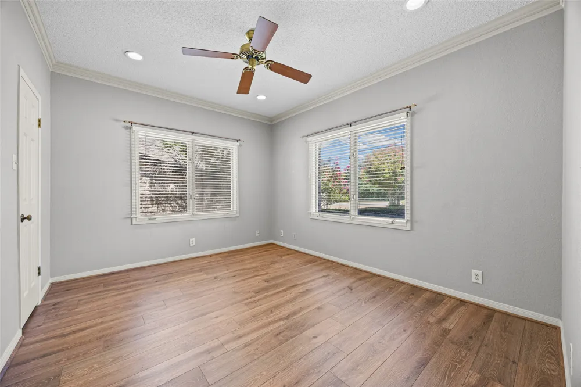
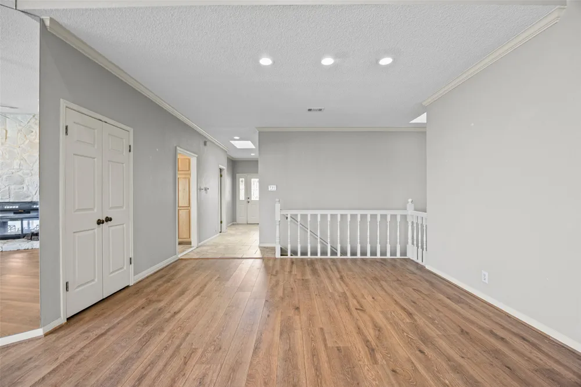
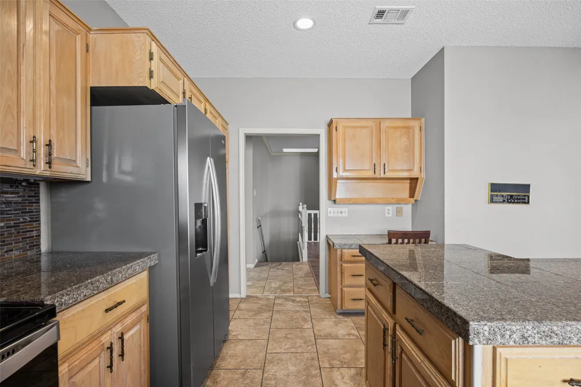
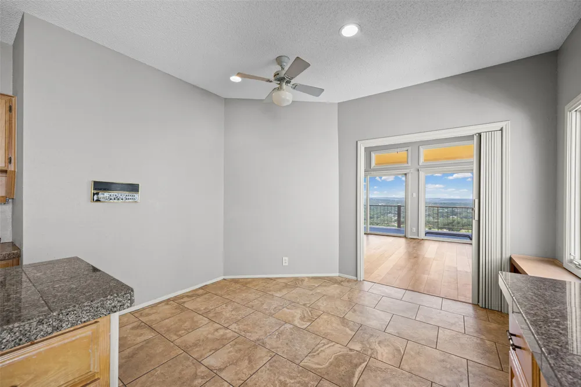
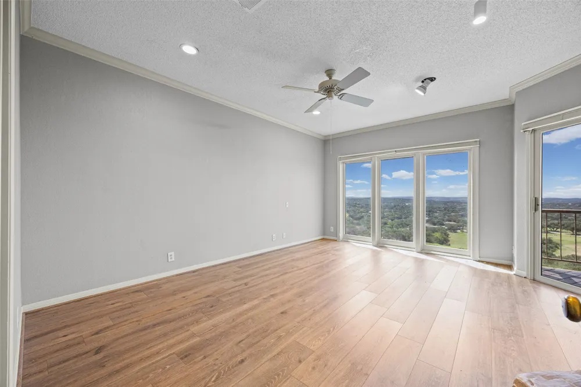
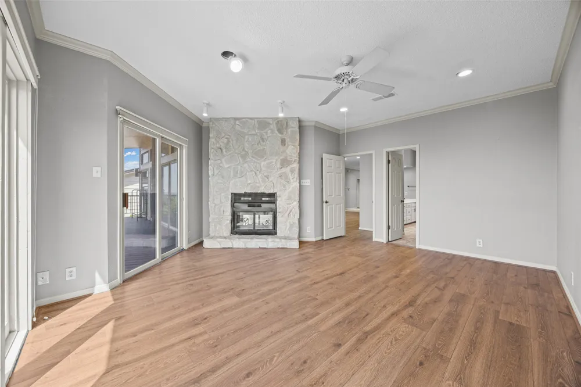
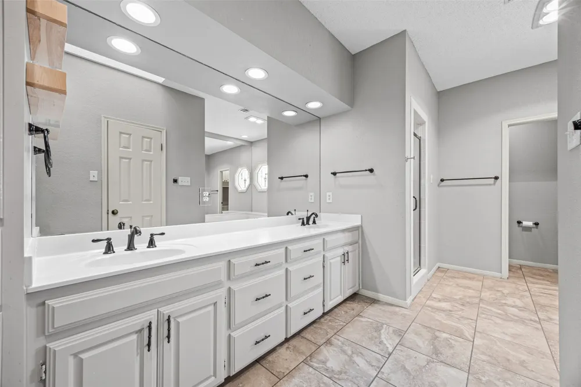
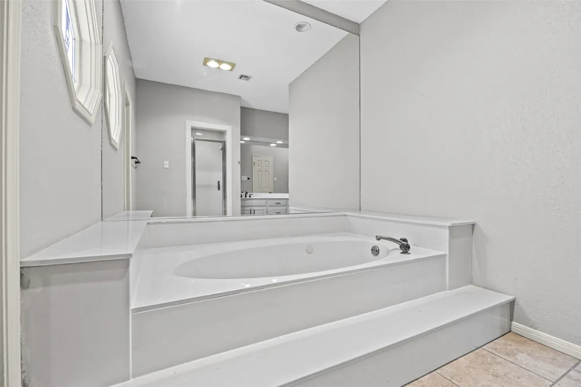
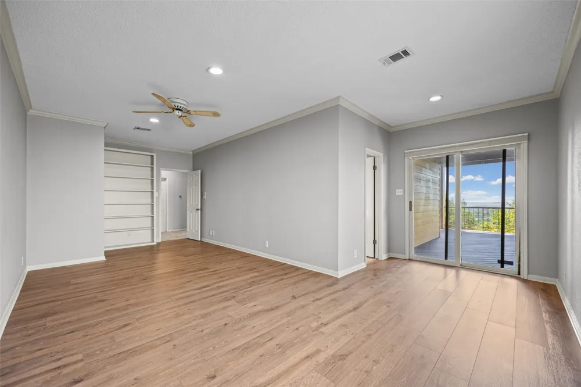
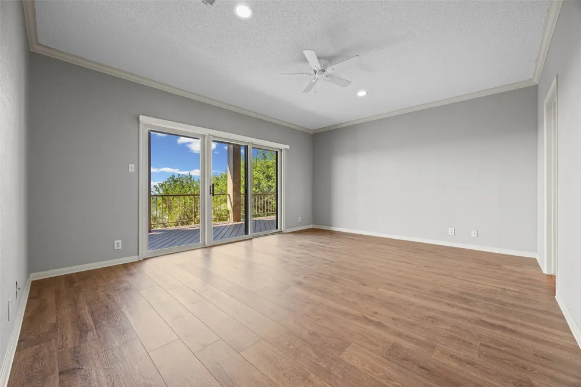
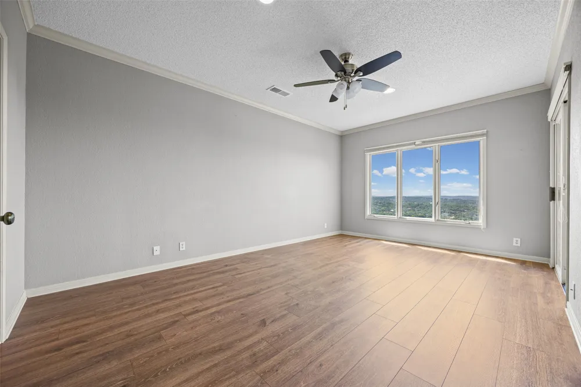
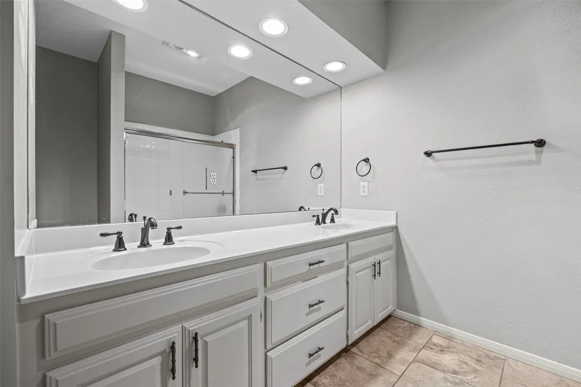
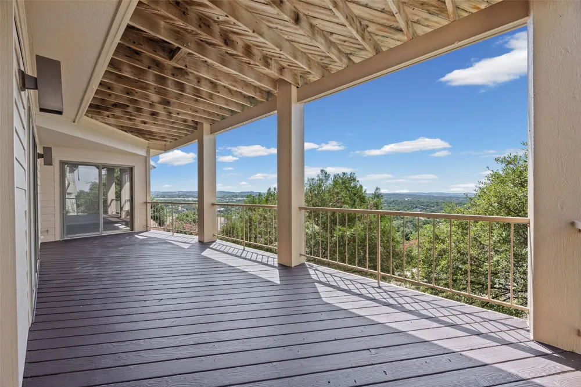
    This home with breathtaking views of the lake and hill country has had a refresh. New stainless steel appliances, new flooring in the bedrooms and living area and a few other little touch-ups. It looks amazing! The large balconies on both the first and second floors create the ideal spots for watching colorful sunsets breach the lush expanse of treetops. This unique home includes 4 bedrooms and 3.5 bathrooms over 2 thoughtfully designed floors, with most areas enjoying the wonderful views. Feel at home in the spacious, light-filled living room that includes a floor to ceiling, dual sided fireplace, mirrored wall, and a large sliding glass door that leads to the back deck. The primary bedroom shares the other side of the fireplace and also has direct access to the back deck and a large ensuite bath, creating a cozy and serene space to decompress at the end of each day. Take cooking and entertaining to the next level in the generous kitchen that features tile countertops, tile backsplash, and generous storage in the wood cabinetry. Each of the 3 downstairs bedrooms are large in size, with one being so big that it could be used as a game room or office. During the summer months, enjoy being just a few houses down from the community pool. Zoned for acclaimed Lake Travis ISD! Move in and enjoy the lifestyle!

    Property Details
    Interior
    Wet Bar, Bookcases, Cedar Closets, Ceiling Fans, Interior Steps, Kitchen Island, Main Level Primary, Tile Counters, Vaulted Ceil
    Fireplaces
    1
    Cooling
    1
    Heating
    Central
    Cooling Features
    Central Air
    Bedrooms
    4
    Bathrooms
    3.5
    Full Baths
    3
    Half Baths
    1
    View
    Golf Course,Hills,Lake,Panoramic
    Lot Features
    Cul De Sac, Interior Lot, Landscaped, Trees Medium Size, Views
    Lot Description
    Cul De Sac, Interior Lot, Landscaped, Trees Medium Size, Views
    Pool Description
    None, Community
    Pool Features
    None, Community
    Pool Shared
    1
    Acres
    0.0
    Square Feet
    3143.0
    Lot Size (sqft)
    0.162
    Parking Features
    Attached, Door Multi, Driveway, Garage Faces Front, Garage
    Parking
    1
    Parking Spaces
    4.0
    Parking Type
    Garage
    Parking Garage Spaces
    2.0
    Property Type
    Rental
    Property Subtype Additional
    Single Family Residence
    Year Built
    1986
    Foundation
    Slab
    Roof
    Composition
    Sewer Information
    Public Sewer
    Utility Source
    Municipal Utility District
    Utility Features
    Cable Available, Electricity Available, High Speed Internet Available, Phone Available, Sewer Available, Water Available
    Appliances
    Dishwasher, Free Standing Electric Range, Disposal, Microwave, Refrigerator, Trash Compactor
    Subdivision
    Lakeway Sec Clusters 28 V
    Community Features
    Curbs, Pool
    School District
    Lake Travis ISD
    Elementary School
    Lakeway
    Middle School
    Hudson Bend
    High School
    Lake Travis
    County
    Travis
    Region
    Lakeway
    Date Available
    May 21, 2026
    Original List Price
    $3,300
    Days on Market (Cumulative)
    81
    HOA
    1
    Pets
    Cats Ok, Dogs Ok, Size Limit
    MLS #
    8264264
    Location
    Legal

    Based on information submitted to the MLS GRID as of 2026-08-01T17:34:55Z UTC. All data is obtained from various sources and may not have been verified by broker or MLS GRID. Supplied Open House Information is subject to change without notice. All information should be independently reviewed and verified for accuracy. Properties may or may not be listed by the office/agent presenting the information.


    The information being provided is for consumers' personal, non-commercial use and may not be used for any purpose other than to identify prospective properties consumers may be interested in purchasing. Based on information from the Austin Board of REALTORS®. Neither the Board nor ACTRIS guarantees or is in any way responsible for its accuracy. All data is provided "AS IS" and with all faults. Data maintained by the Board or ACTRIS may not reflect all real estate activity in the market.

    Provided By
    Listed by Ferree Rhodes (#415229)
    Listing Office: Compass RE Texas, LLC (#3788)

    Cesar Sentmat Have a question about this home?

    Interested in Purchasing 114 Paragon Court?

    Get an estimate on monthly payments on this property.

    $
    years
    Down Payment
    $
    %
    Interest Rate
    %
    Tax Rate
    %
    $
    $annually
    $monthly
    Estimated Monthly Payment
    $0.00
    Loan Amount
    $0.00