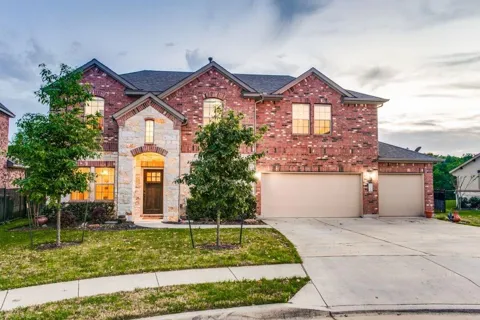
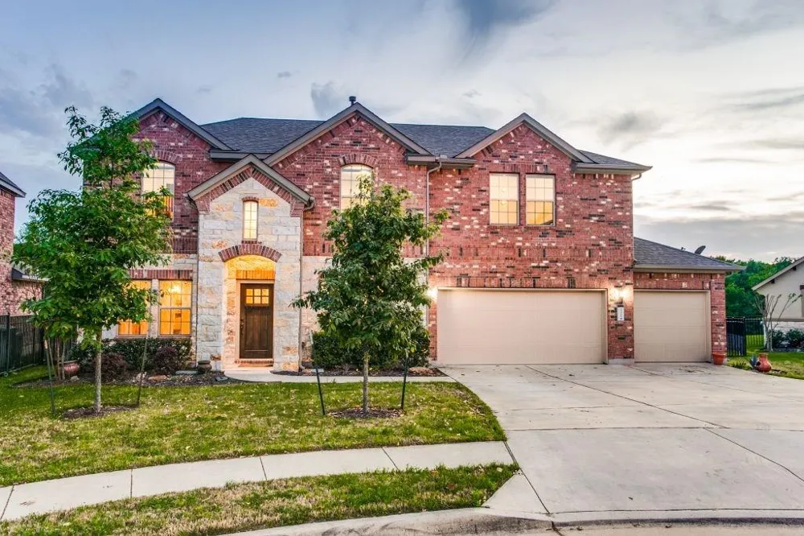
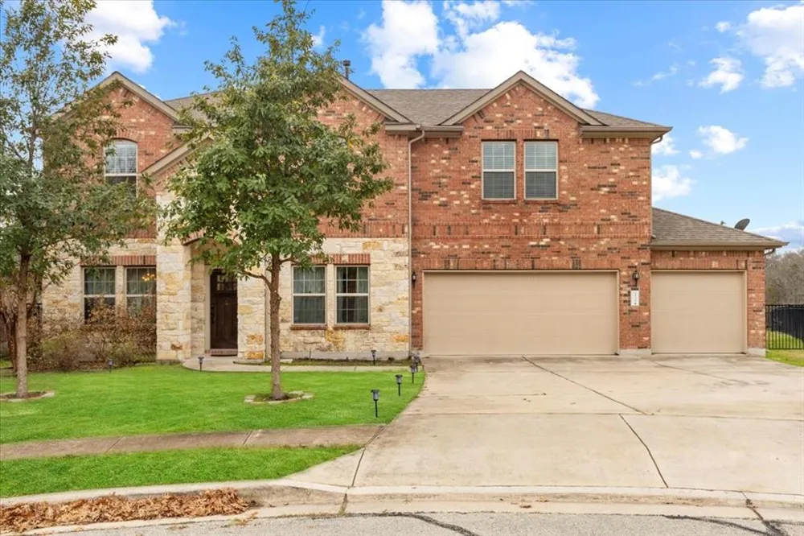
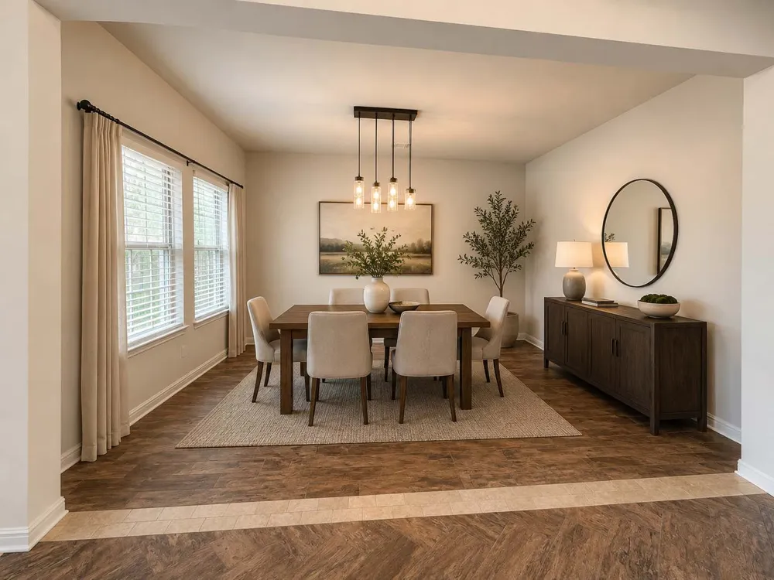
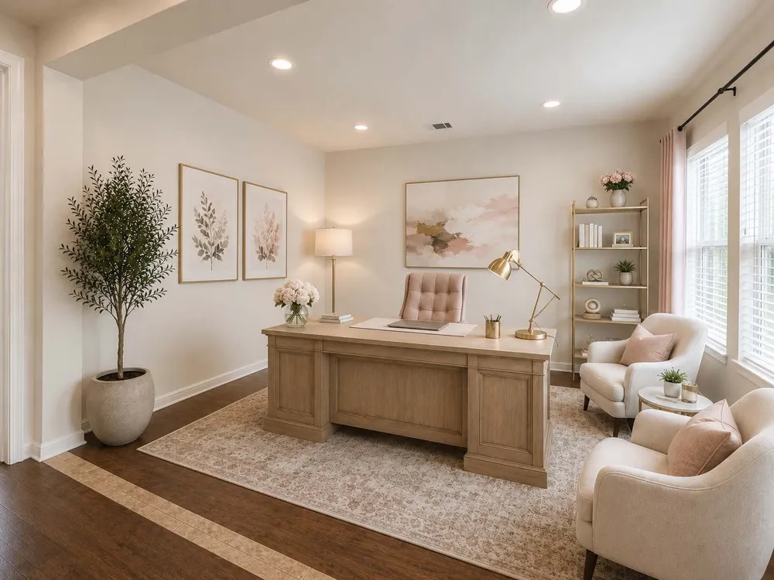
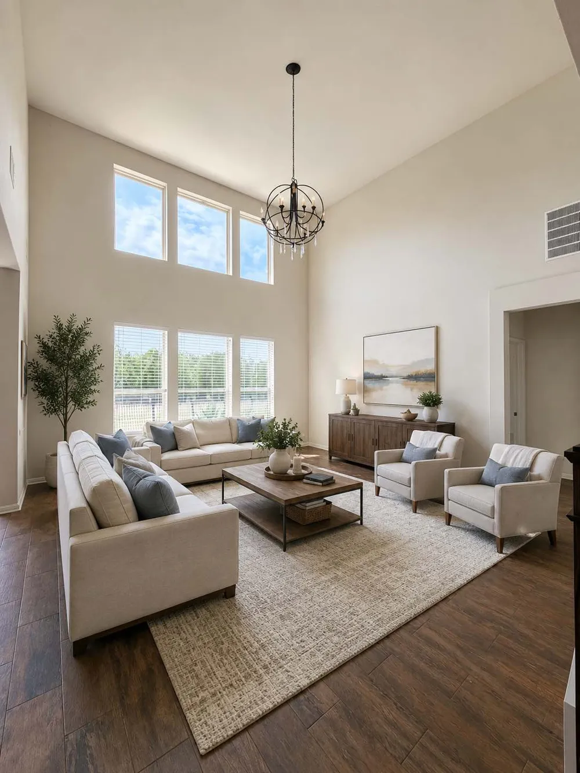
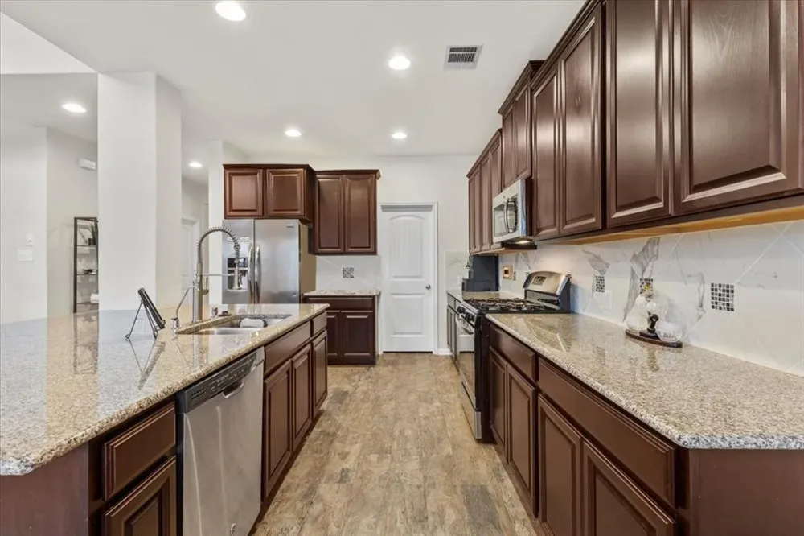
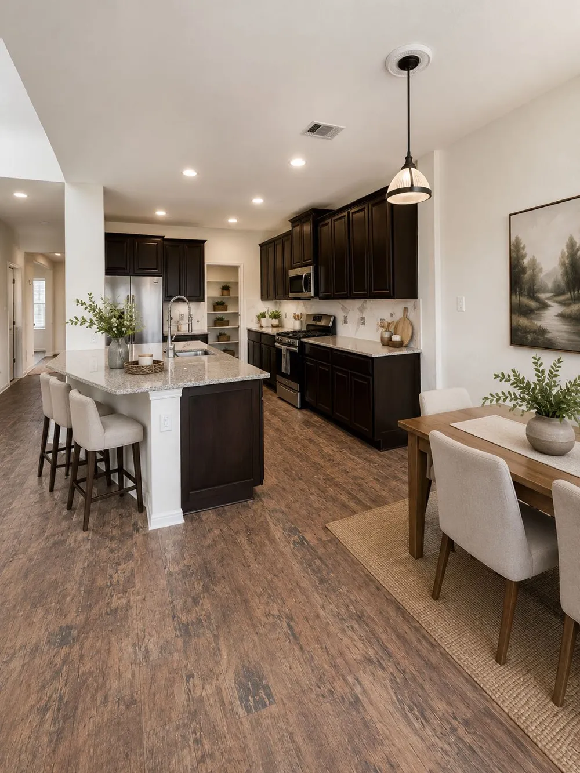
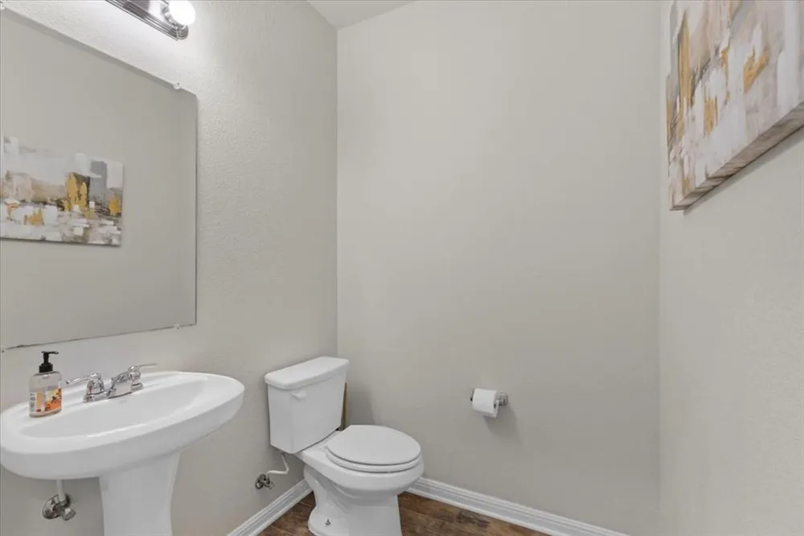
Welcome to this exceptional golf course home in ShadowGlen, ideally situated on a quiet cul-de-sac and backing to the 4th hole of ShadowGlen Golf Club. Offering 3,254 square feet of living space on a .24-acre lot, this 5-bedroom, 3.5-bath home features a desirable three-car garage and a functional layout designed for everyday living and entertaining. The main floor includes a formal dining room, a versatile flex space perfect for a home office or second living area, and a dramatic two-story family room with soaring ceilings and expansive windows showcasing peaceful golf course views. The open-concept kitchen is equipped with granite countertops, a large center island, stainless steel appliances, abundant cabinetry, and a breakfast area that flows seamlessly into the living room.
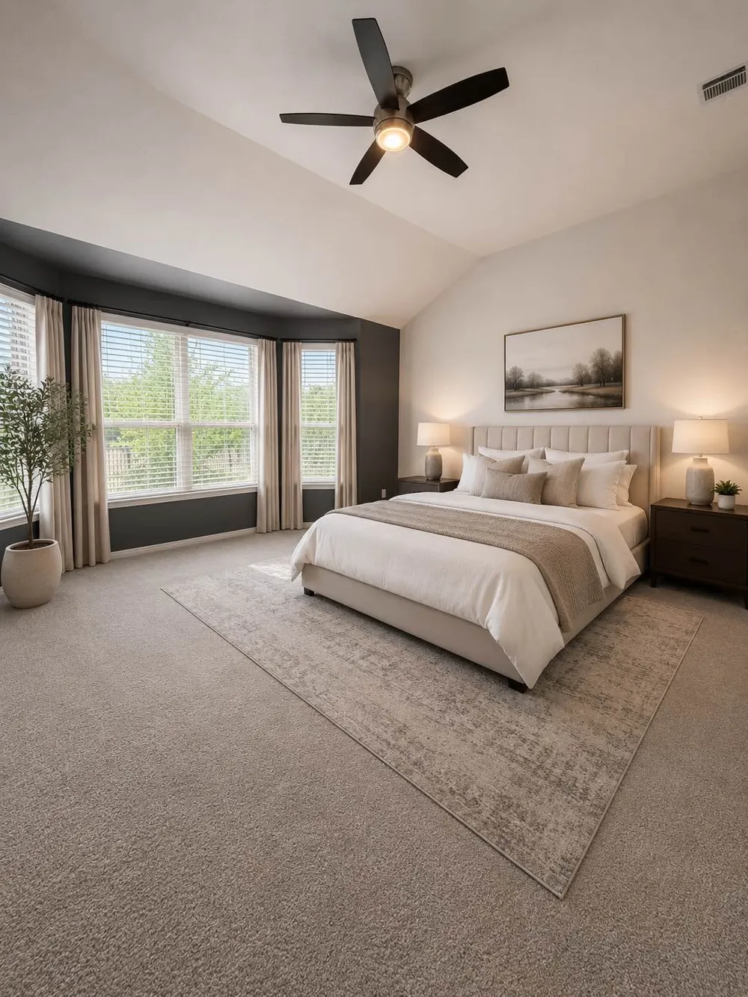
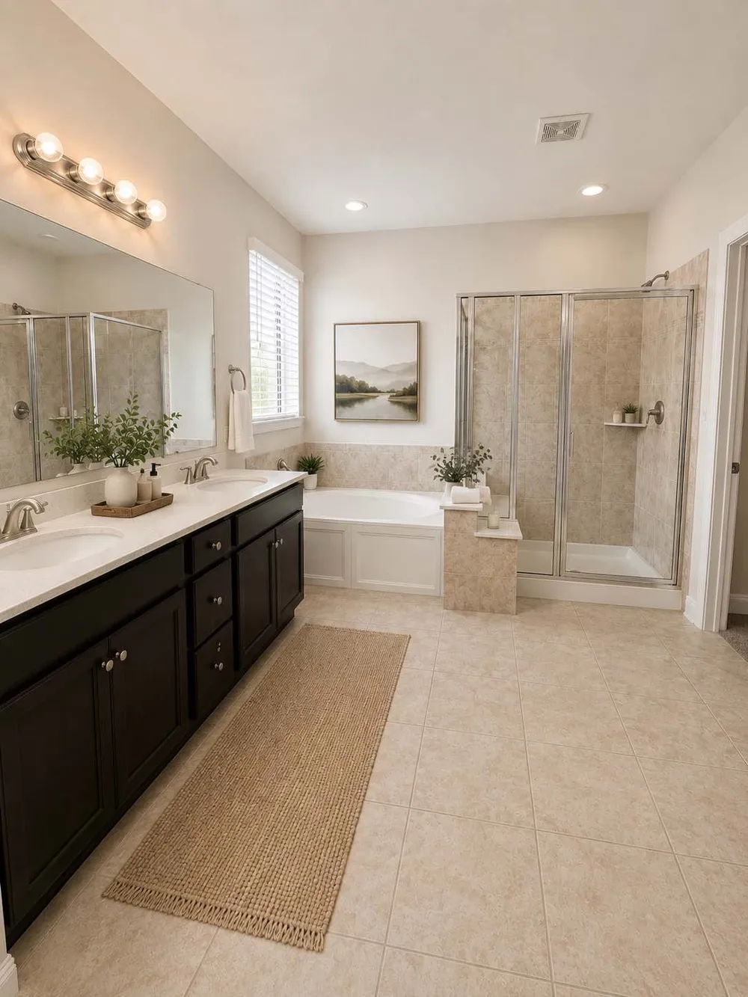
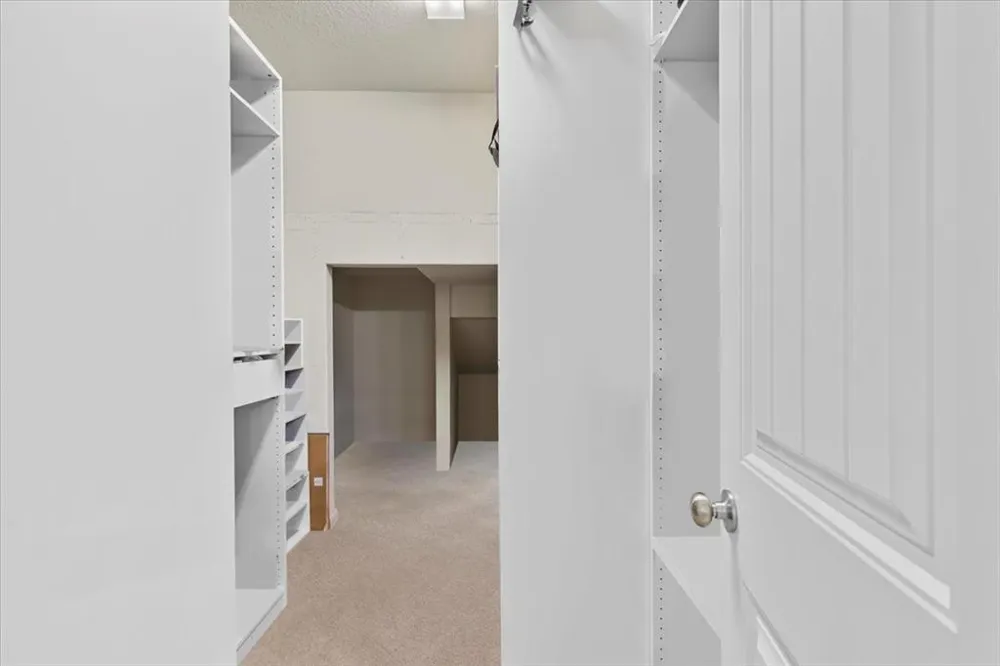
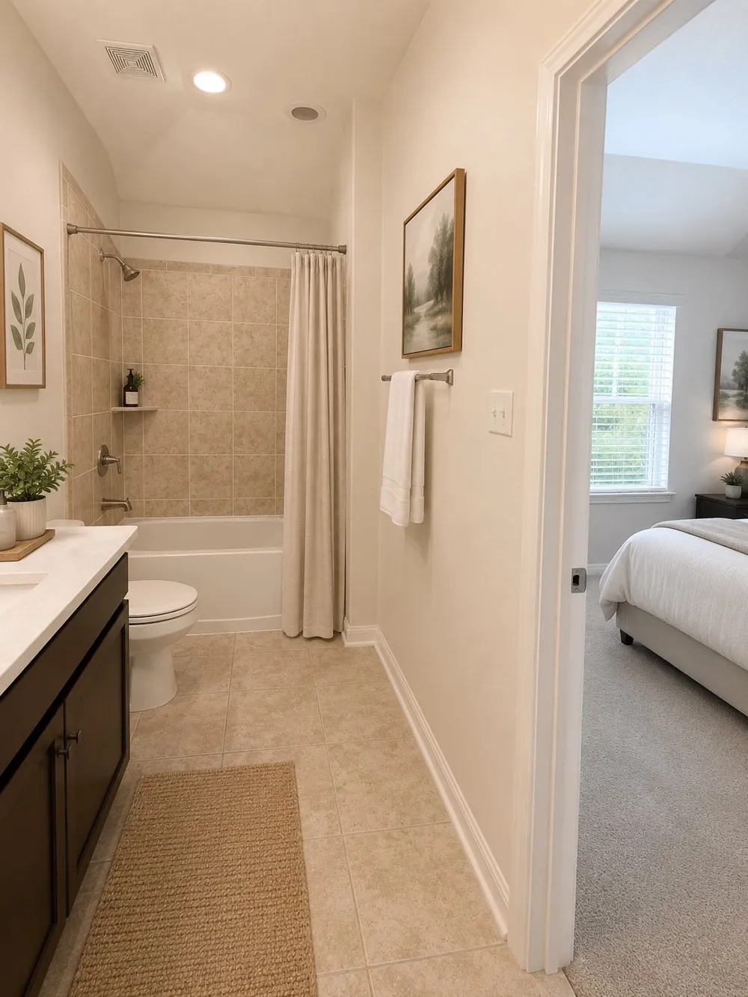
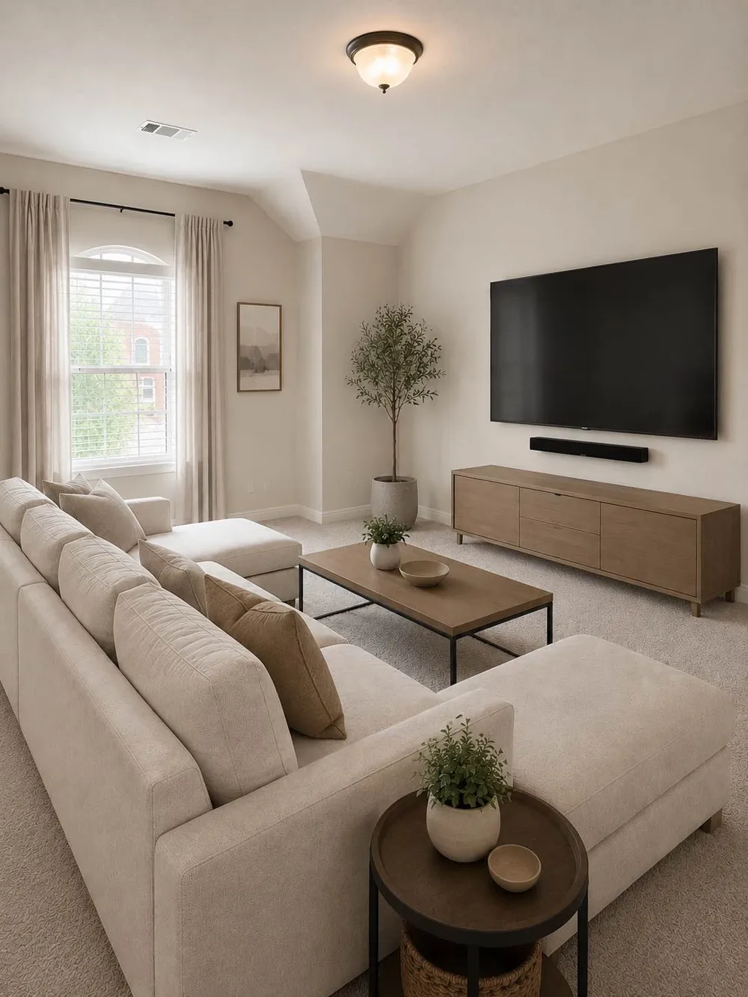
The private first-floor primary suite offers a spacious retreat, while upstairs you'll find a large game room, four secondary bedrooms, and two full bathrooms in a well-designed split layout.
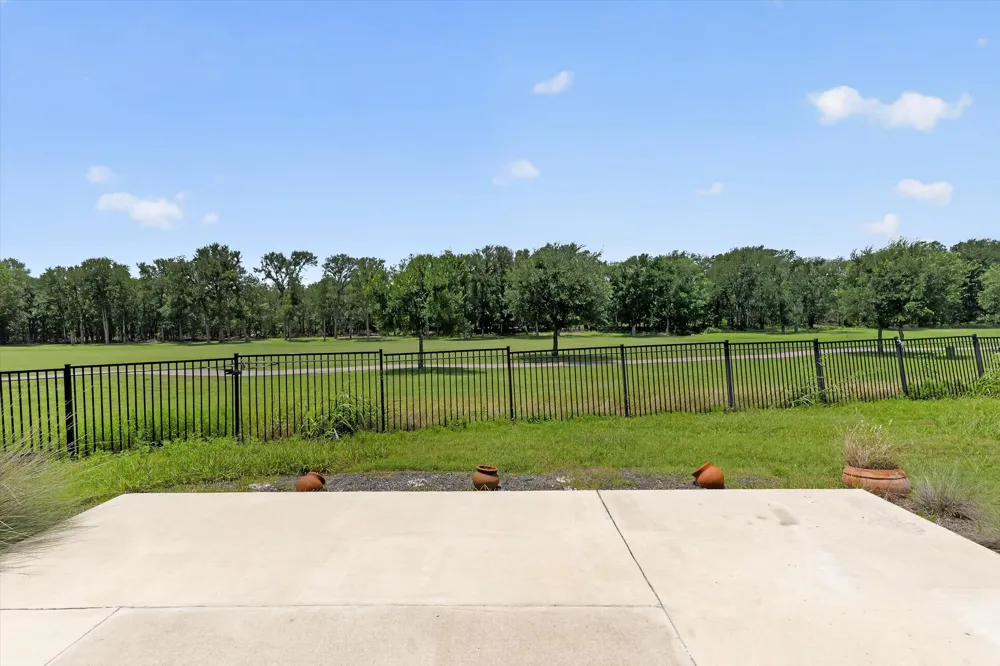
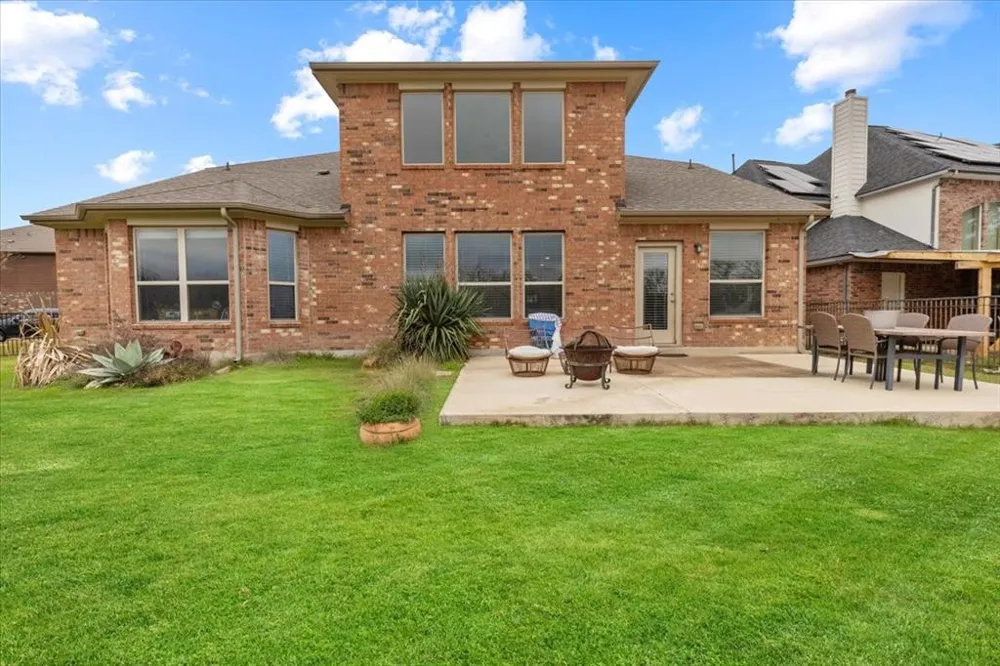
Step outside to a covered patio, fire pit, and oversized backyard overlooking the golf course, creating the perfect setting for entertaining or relaxing with scenic views and added privacy. Tenants enjoy access to ShadowGlen's resort-style amenities, including a water park-style pool with slides, fitness center, clubhouse, playgrounds, hike-and-bike trails, and ShadowGlen Golf Club. Conveniently located near Highway 290, SH-130, Tesla Gigafactory, Samsung, Austin-Bergstrom International Airport, and Downtown Austin, this home offers easy access to major employers, shopping, dining, and entertainment. If you're searching for a 5-bedroom rental in Manor, TX, a golf course property near Austin, or a spacious home in a master-planned community with resort amenities, this ShadowGlen home is an exceptional opportunity.
Property Details
- Interior
- Breakfast Bar, Separate Formal Dining Room, Granite Counters, High Ceilings, Interior Steps, Multiple Living Areas, Multiple Din
- Cooling
- 1
- Heating
- Central, Electric
- Cooling Features
- Central Air, Electric
- Bedrooms
- 5
- Bathrooms
- 3.5
- Full Baths
- 3
- Half Baths
- 1
- View
- Golf Course
- Lot Features
- Back Yard, Cul De Sac, Front Yard, Sprinklers In Rear, Sprinklers In Front, On Golf Course, Sprinklers In Ground, Trees Small Si
- Lot Description
- Back Yard, Cul De Sac, Front Yard, Sprinklers In Rear, Sprinklers In Front, On Golf Course, Sprinklers In Ground, Trees Small Si
- Exterior Features
- No Exterior Steps, Private Yard, Rain Gutters
- Exterior Materials
- No Exterior Steps, Private Yard, Rain Gutters
- Acres
- 0.0
- Square Feet
- 3254.0
- Lot Size (sqft)
- 0.243
- Parking Features
- Attached, Door Multi, Driveway, Garage Faces Front, Garage, Garage Door Opener
- Parking
- 1
- Parking Spaces
- 5.0
- Parking Type
- Garage
- Parking Garage Spaces
- 3.0
- Property Type
- Rental
- Property Subtype Additional
- Single Family Residence
- Year Built
- 2016
- Foundation
- Slab
- Roof
- Composition
- Sewer Information
- Public Sewer
- Utility Source
- Public
- Utility Features
- Electricity Connected, Sewer Connected, Underground Utilities, Water Connected
- Appliances
- Dishwasher, Free Standing Range, Disposal, Gas Oven, Gas Water Heater, Microwave, Range, Self Cleaning Oven, Stainless Steel App
- Subdivision
- Shadowglen
- Community Features
- Clubhouse, Golf, Sidewalks
- School District
- Manor ISD
- Elementary School
- ShadowGlen
- Middle School
- Manor (Manor ISD)
- High School
- Manor
- County
- Travis
- Region
- Manor
- Date Available
- June 21, 2026
- Original List Price
- $3,600
- Days on Market (Cumulative)
- 86
- HOA
- 1
Location
Legal
Based on information submitted to the MLS GRID as of 2026-07-06T20:54:15Z UTC. All data is obtained from various sources and may not have been verified by broker or MLS GRID. Supplied Open House Information is subject to change without notice. All information should be independently reviewed and verified for accuracy. Properties may or may not be listed by the office/agent presenting the information.
The information being provided is for consumers' personal, non-commercial use and may not be used for any purpose other than to identify prospective properties consumers may be interested in purchasing. Based on information from the Austin Board of REALTORS®. Neither the Board nor ACTRIS guarantees or is in any way responsible for its accuracy. All data is provided "AS IS" and with all faults. Data maintained by the Board or ACTRIS may not reflect all real estate activity in the market.
Provided By
Listed by Melody Rodela (#731638)
Listing Office: KW-Austin Portfolio Real Estate (#099105)