(512) 743-5537 urealestate@uisagency.com Universal Real Estate, LLC
    Traffic Dashboard
    Home
    • Home
    • Search
      • Local Properties
      • Featured Properties
      • Home Valuation
    • Selling
    • Buying
    • Communities
      • Horseshoe Bay
      • Austin
      • Lakeway
      • San Antonio
      • New Braunfels
      • San Marcos
      • Canyon Lake
      • Seguin
      • Bastrop
      • Del Valle
      • Elgin
      • Georgetown
      • Leander
    • About
      • Meet Cesar
      • Testimonials
    • Contact
    Traffic Dashboard
    Cesar Sentmat
    (512) 743-5537 urealestate@uisagency.com
    • Cesar LLC Broker Owner
      111 W WILLIAM CANNON DR STE 320
      AUSTIN, TX 78745
      512-300-0660
      urealestate@uisagency.com
    Company
    • Home
    • About
    • Testimonials
    • Contact
    Services
    • Buying
    • Selling
    • Home Valuation
    • Mortgage Calculator
    Explore
    • Property Search
    • Featured Properties
    • Communities
    Local Guide
    • Search by City
    • Search by Subdivision
    • Search by Zip
    • Search by Area
    Legal
    • Privacy
    • Terms
    • DMCA
    • Accessibility
    • Fair Housing
    Account
    • Dashboard
    • Logout
    • Login
    Cesar Sentmat - Footer Logo
    ©2026 Universal Real Estate, LLC. All rights reserved.
    Website built by CloseHack.
    • Texas Real Estate Commission Consumer Protection Notice
    Austin Board of Realtors

    The information being provided is for consumers' personal, non-commercial use and may not be used for any purpose other than to identify prospective properties consumers may be interested in purchasing. Based on information from the Austin Board of REALTORS®. Neither the Board nor ACTRIS guarantees or is in any way responsible for its accuracy. All data is provided "AS IS" and with all faults. Data maintained by the Board or ACTRIS may not reflect all real estate activity in the market.

    LERA MLS

    Information provided Courtesy of LERA MLS - Local Expertise Regional Access. IDX information is provided exclusively for consumers' personal, non-commercial use and may not be used for any purpose other than to identify prospective properties consumers may be interested in purchasing. Information is believed to be accurate but not guaranteed. Provided courtesy of the San Antonio Board of Realtors. Copyright 2025 LERA MLS, All Rights Reserved.

    Return
    • All Types
    • House+2 more
    • Price
    • Bed/Bath
    • Size
    • Dates
    • Filters
    • Amenities
    • Save
    • Share
    Listings
    No results
    Sort
    Home / Lakeway / 103 Rivalto Circle #1
    103 Rivalto Circle #1 Lakeway, TX 78734 103 Rivalto Circle #1 Lakeway, TX 78734 103 Rivalto Circle #1 Lakeway, TX 78734 103 Rivalto Circle #1 Lakeway, TX 78734 103 Rivalto Circle #1 Lakeway, TX 78734 103 Rivalto Circle #1 Lakeway, TX 78734 103 Rivalto Circle #1 Lakeway, TX 78734 103 Rivalto Circle #1 Lakeway, TX 78734 103 Rivalto Circle #1 Lakeway, TX 78734 103 Rivalto Circle #1 Lakeway, TX 78734 103 Rivalto Circle #1 Lakeway, TX 78734 103 Rivalto Circle #1 Lakeway, TX 78734 103 Rivalto Circle #1 Lakeway, TX 78734 103 Rivalto Circle #1 Lakeway, TX 78734 103 Rivalto Circle #1 Lakeway, TX 78734 103 Rivalto Circle #1 Lakeway, TX 78734 103 Rivalto Circle #1 Lakeway, TX 78734 103 Rivalto Circle #1 Lakeway, TX 78734 103 Rivalto Circle #1 Lakeway, TX 78734 103 Rivalto Circle #1 Lakeway, TX 78734 103 Rivalto Circle #1 Lakeway, TX 78734 103 Rivalto Circle #1 Lakeway, TX 78734 103 Rivalto Circle #1 Lakeway, TX 78734 103 Rivalto Circle #1 Lakeway, TX 78734 103 Rivalto Circle #1 Lakeway, TX 78734 103 Rivalto Circle #1 Lakeway, TX 78734 103 Rivalto Circle #1 Lakeway, TX 78734 103 Rivalto Circle #1 Lakeway, TX 78734 103 Rivalto Circle #1 Lakeway, TX 78734 103 Rivalto Circle #1 Lakeway, TX 78734 103 Rivalto Circle #1 Lakeway, TX 78734 103 Rivalto Circle #1 Lakeway, TX 78734 103 Rivalto Circle #1 Lakeway, TX 78734 103 Rivalto Circle #1 Lakeway, TX 78734 View All Photos

    $595,000

    | Active

    103 Rivalto Circle #1

    Lakeway, TX 78734

    1,507
    Square Feet
    2
    Beds
    2
    Baths
    77
    Days on Market
    5604946
    MLS#
    Condo
    Structure
    Residential
    Zone
    Contact

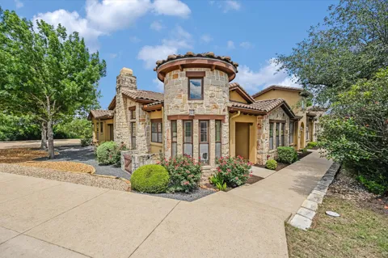
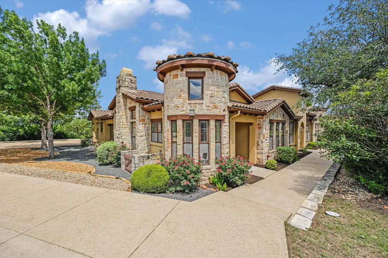
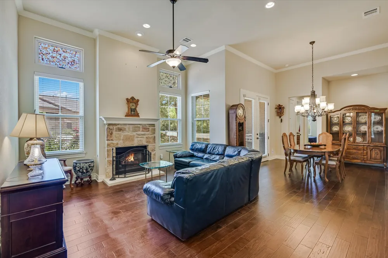
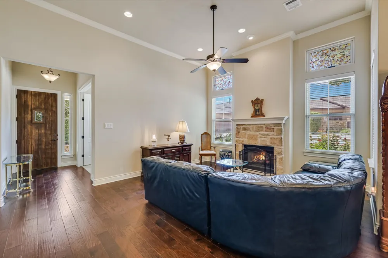
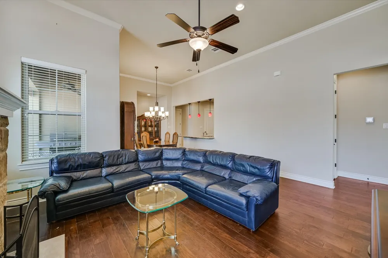
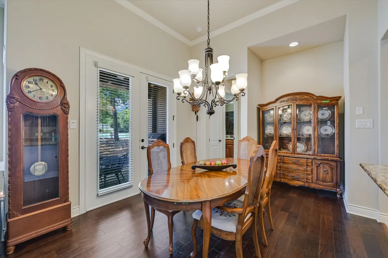
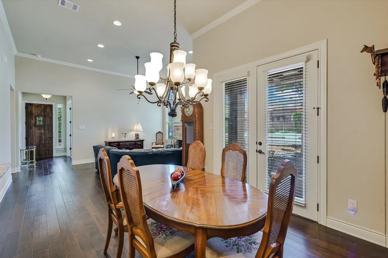
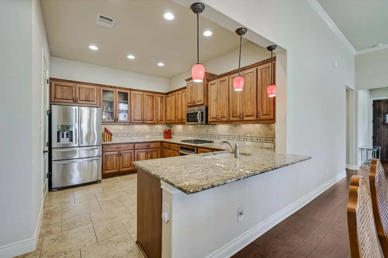
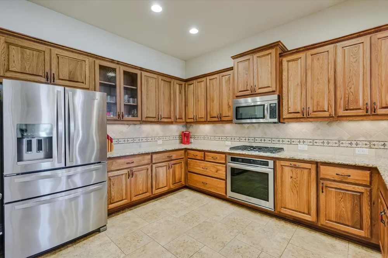
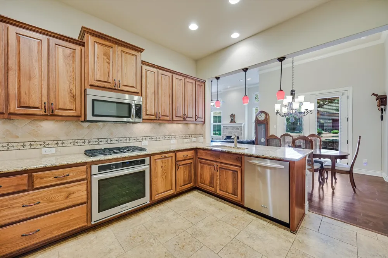
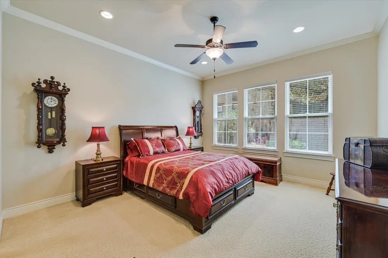
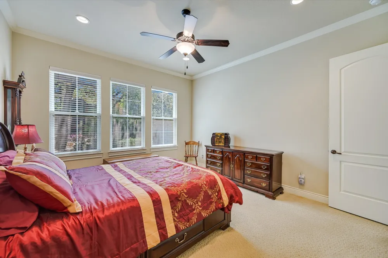
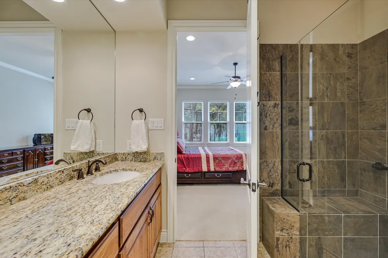
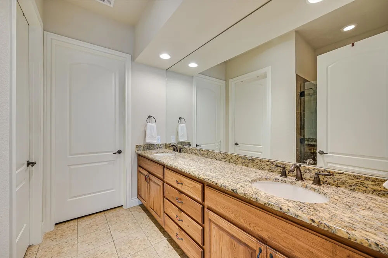
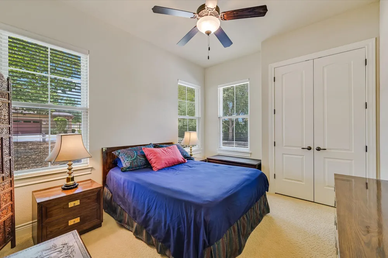
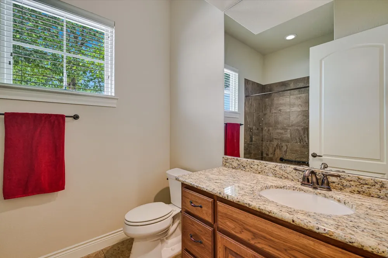
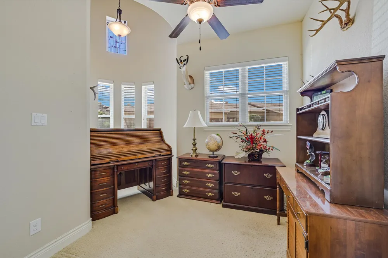
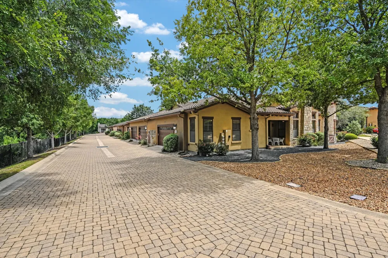
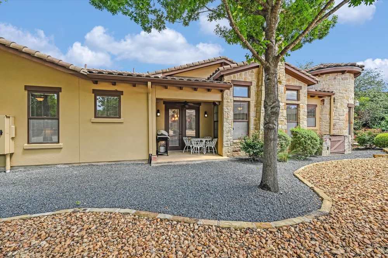
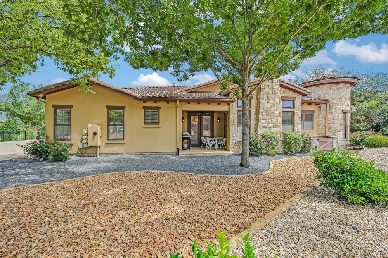
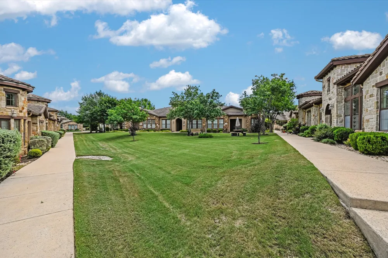
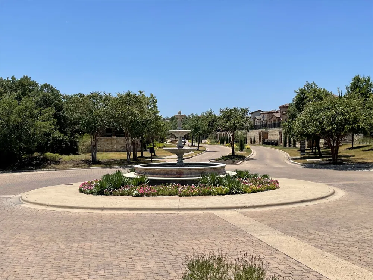
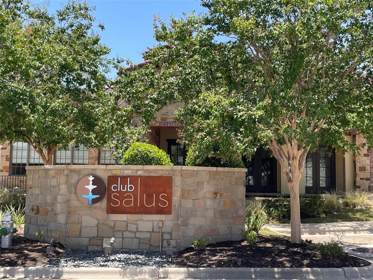
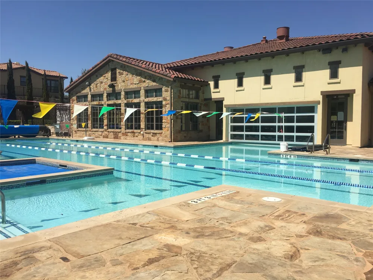
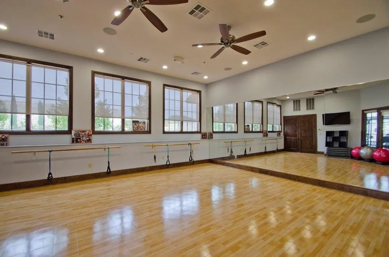
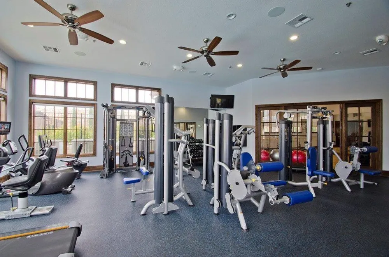
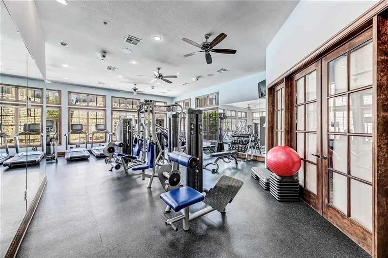
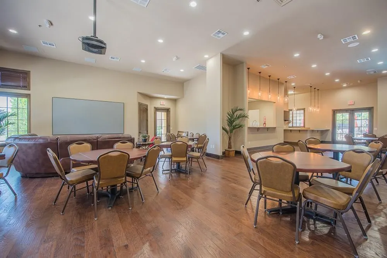
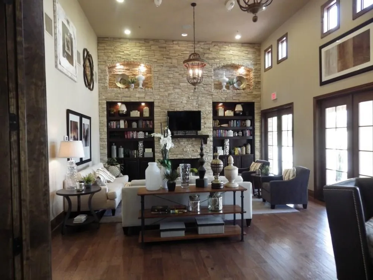
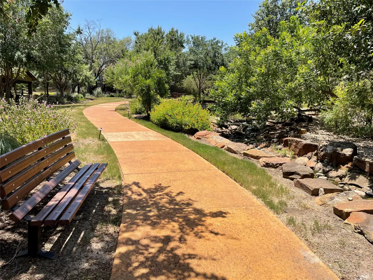
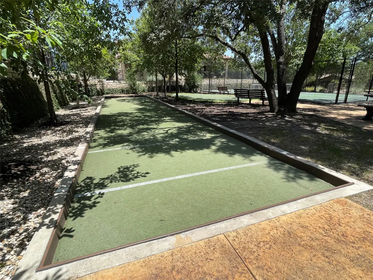
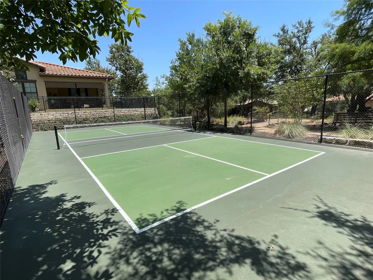
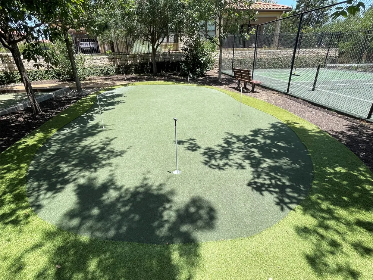
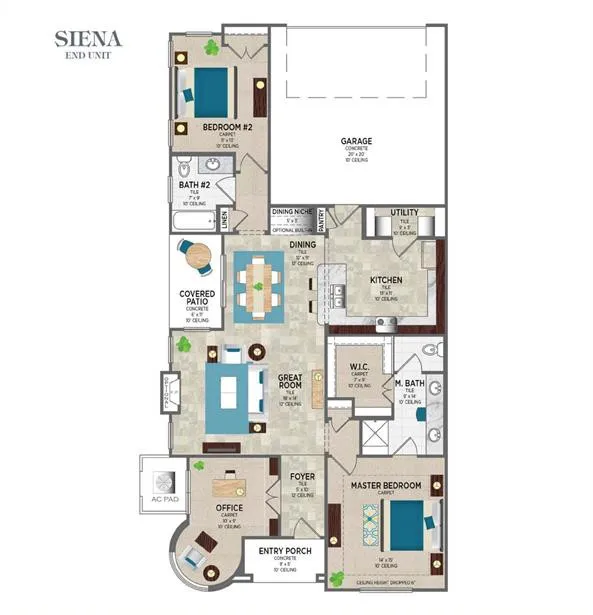
    End Unit Townhome with the best location in the "Tuscan Village Triangle". This prized location in "The Triangle" has an open walking area with grass, trees and benches. Also easy access to the front door and many extra guest parking spaces. Two spacious bedrooms plus an office in the highly desired development of Tuscan Village Lakeway 55+ community. This in an END Unit that offers superb privacy with a private patio for a true peaceful garden feeling. Wonderful open and bright floor plan with a large gourmet kitchen. Granite counters and stainless gas appliances and a generous amount of Alderwood cabinets make this a true chefs dream. This unit has been upgraded including wood and carpet floors and wood blinds throughout the home. There is a beautiful attached two car garage with a painted floor and easy access to several adjacent guest parking spaces. The Main Bedroom has a high ceiling, crown molding and tons of natural light. There is a huge closet, an oversized bathroom and a walk-in shower with a built in shower seat. The office faces the front of the home and offers a rotunda with ample windows for a bright and cheerful space. The private patio off the living room is wonderful for morning coffee or cooking out on the grill. The Tuscan Village amenities rival most resorts and include a heated community pool, hot tub, fitness center, water aerobics, yoga studio, putting green, pickleball court, walking trails, weekly and monthly activities. All this is conveniently located within minutes to the heart of Lakeway and Bee Caves for shopping, dining, golf, tennis, entertainment, medical services and more!

    Property Details
    Interior
    Double Vanity, Granite Counters, In Law Floorplan, Main Level Primary, No Interior Steps, Open Floorplan, Study, High Speed Inte
    Fireplaces
    1
    Cooling
    1
    Heating
    Central, Propane
    Cooling Features
    Central Air
    Bedrooms
    2
    Bathrooms
    2.0
    Full Baths
    2
    Lot Features
    Landscaped, Sprinklers Automatic, Trees Medium Size
    Lot Description
    Landscaped, Sprinklers Automatic, Trees Medium Size
    Pool Description
    None, Community
    Pool Features
    None, Community
    Exterior Features
    Private Entrance
    Exterior Materials
    Private Entrance
    Pool Shared
    1
    Acres
    0.0
    Square Feet
    1507.0
    Lot Size (sqft)
    0.079
    Parking Features
    Attached, Garage, Garage Door Opener, Garage Faces Rear, Guest
    Parking
    1
    Parking Spaces
    5.0
    Parking Type
    Garage
    Parking Garage Spaces
    2.0
    Property Type
    Purchase
    Property Subtype Additional
    Condominium
    Year Built
    2013
    Foundation
    Slab
    Roof
    Tile
    Sewer Information
    Municipal Utility District
    Utility Source
    Municipal Utility District
    Utility Features
    Cable Available, Electricity Connected, High Speed Internet Available, Propane, Phone Available, Sewer Connected, Water Connecte
    Appliances
    Dryer, Free Standing Range, Refrigerator, Washer
    Subdivision
    Townhomes At Tuscan Village
    Senior Community
    1
    Community Features
    Bar Lounge, Common Grounds Area, Dog Park, Fitness Center, Fishing, Golf, Game Room, Internet Access, Kitchen Facilities, Lake,
    School District
    Lake Travis ISD
    Elementary School
    Lakeway
    Middle School
    Hudson Bend
    High School
    Lake Travis
    County
    Travis
    Region
    Lakeway
    Original List Price
    $595,000
    Days on Market (Cumulative)
    77
    Taxes Annual
    $2,173
    HOA
    1
    HOA Fees
    661.0
    MLS #
    5604946
    Location
    Legal

    Based on information submitted to the MLS GRID as of 2026-05-22T17:45:42Z UTC. All data is obtained from various sources and may not have been verified by broker or MLS GRID. Supplied Open House Information is subject to change without notice. All information should be independently reviewed and verified for accuracy. Properties may or may not be listed by the office/agent presenting the information.


    The information being provided is for consumers' personal, non-commercial use and may not be used for any purpose other than to identify prospective properties consumers may be interested in purchasing. Based on information from the Austin Board of REALTORS®. Neither the Board nor ACTRIS guarantees or is in any way responsible for its accuracy. All data is provided "AS IS" and with all faults. Data maintained by the Board or ACTRIS may not reflect all real estate activity in the market.

    Provided By
    Listed by Bryan Anderson (#331565)
    Listing Office: RE/MAX River City (#2628)

    Cesar Sentmat Have a question about this home?

    Interested in Purchasing 103 Rivalto Circle #1?

    Get an estimate on monthly payments on this property.

    $
    years
    Down Payment
    $
    %
    Interest Rate
    %
    Tax Rate
    %
    $
    $annually
    $monthly
    Estimated Monthly Payment
    $0.00
    Loan Amount
    $0.00